The Facility
Photorealistic concept visualizations of the Charlotte flagship, matched to the material palette and floor plan in Section 03. Adaptive-reuse warehouse aesthetic tuned to the South End real estate stock. Tap any image to open full resolution.
Exterior + Approach
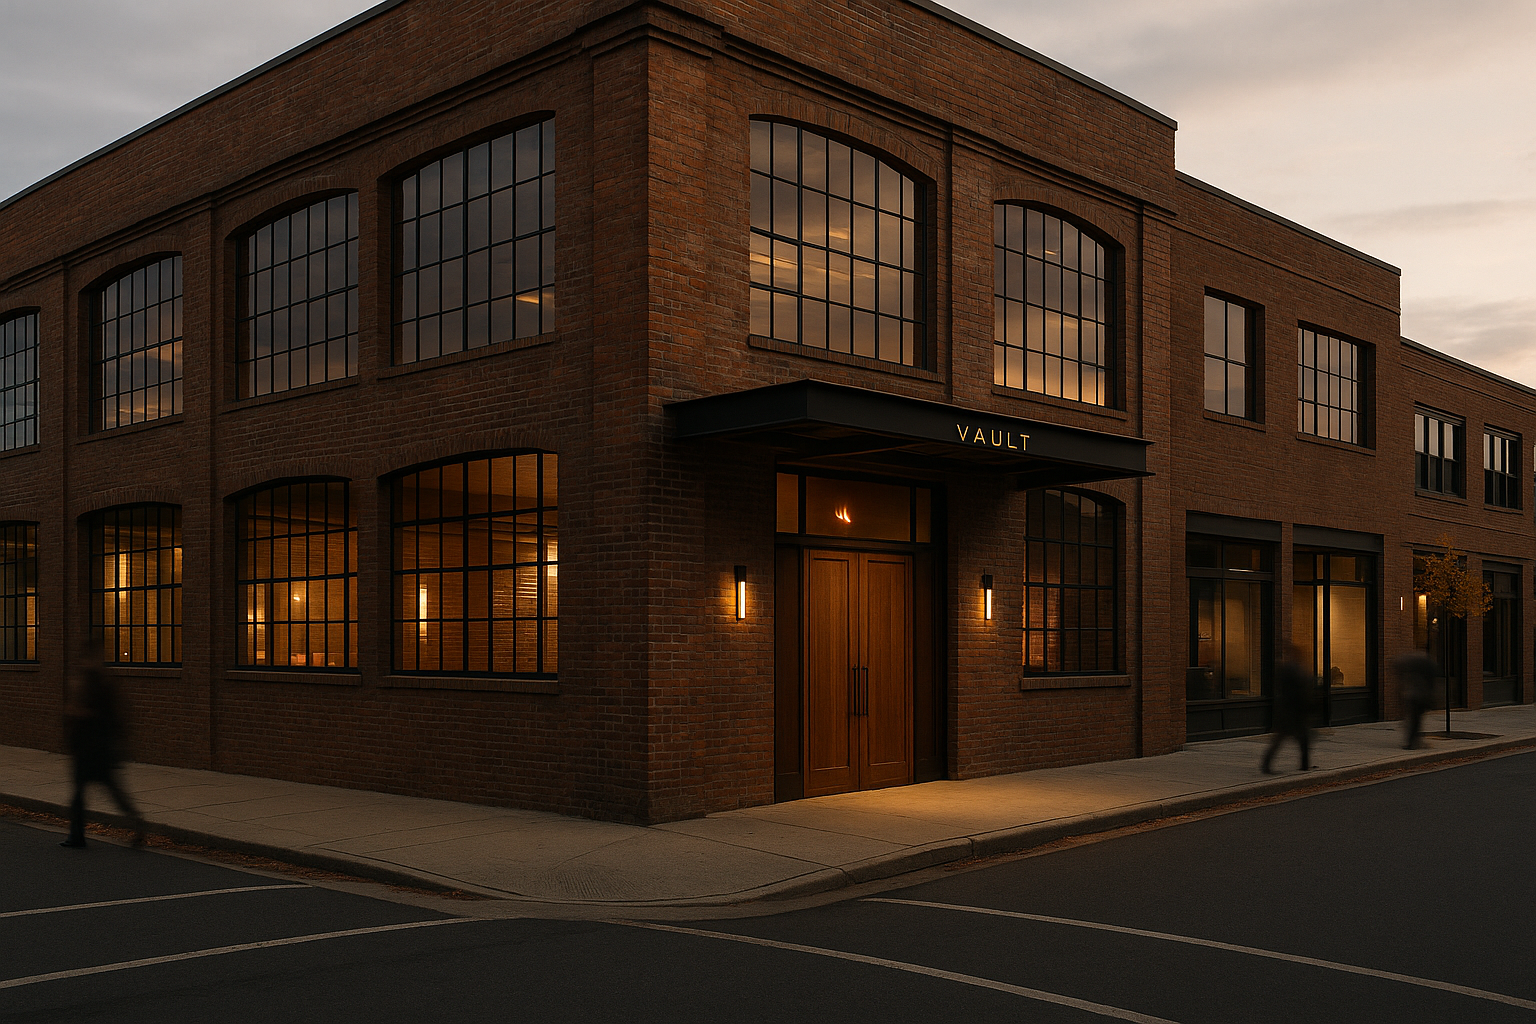
Exterior · Dusk
South End Charlotte adaptive-reuse warehouse. Restored steel-frame factory windows, blackened steel canopy, brushed brass wordmark. Dusk arrival.
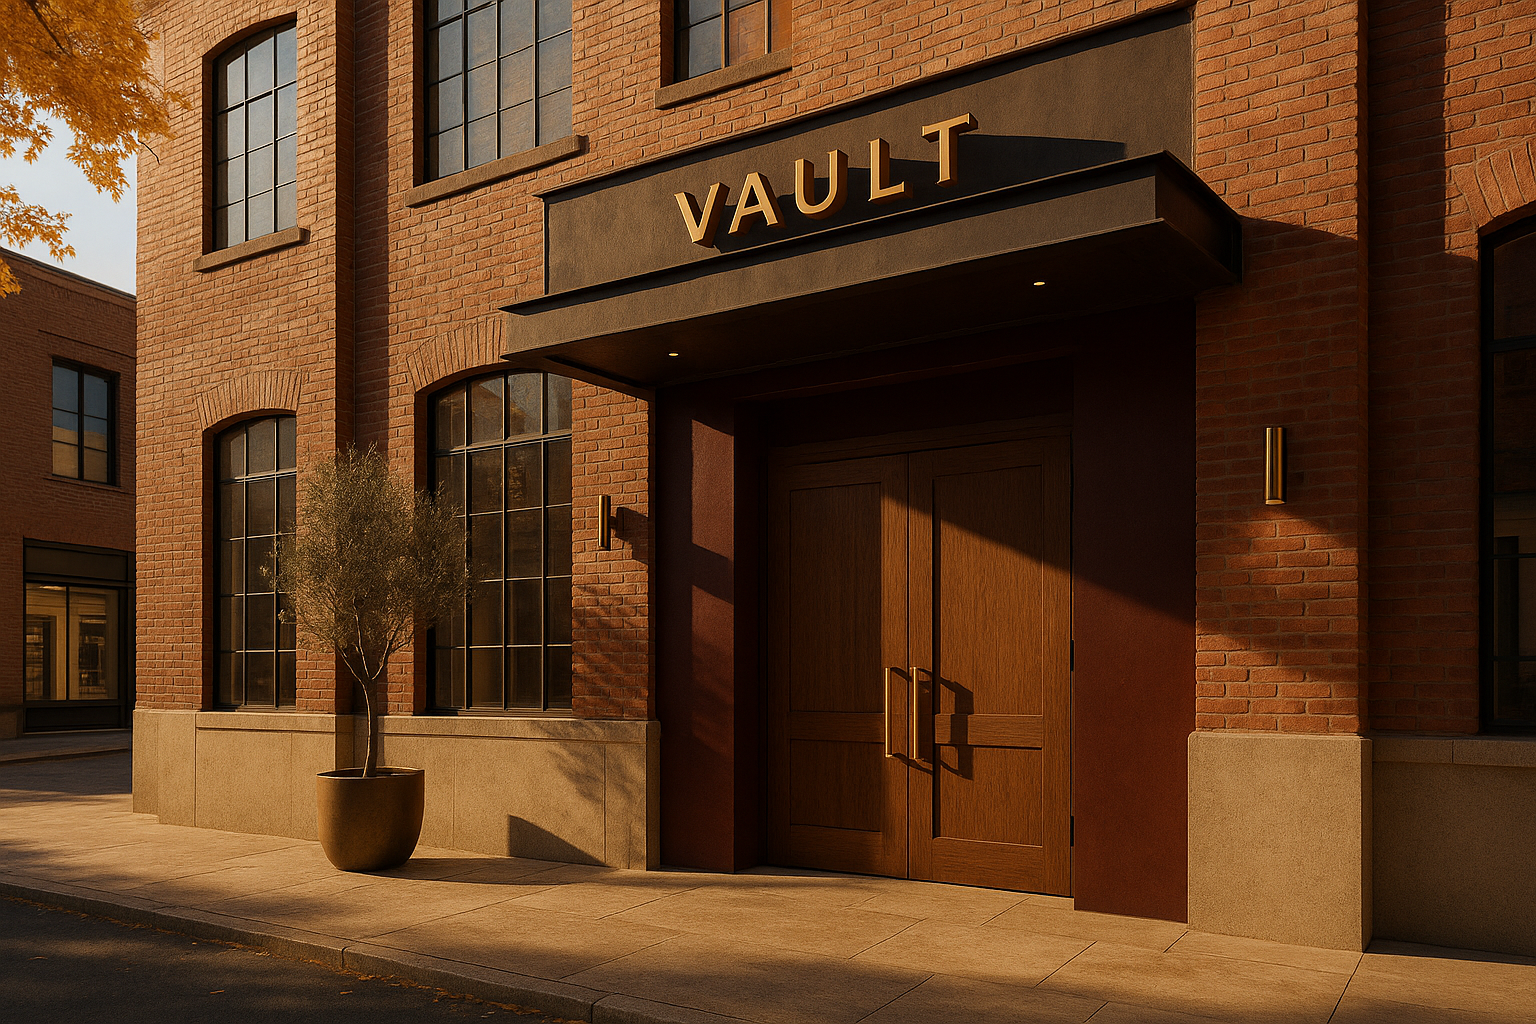
Exterior · Daytime
Autumn morning street elevation. Restored brick facade, oiled oak entry doors, bronze planter with olive tree.
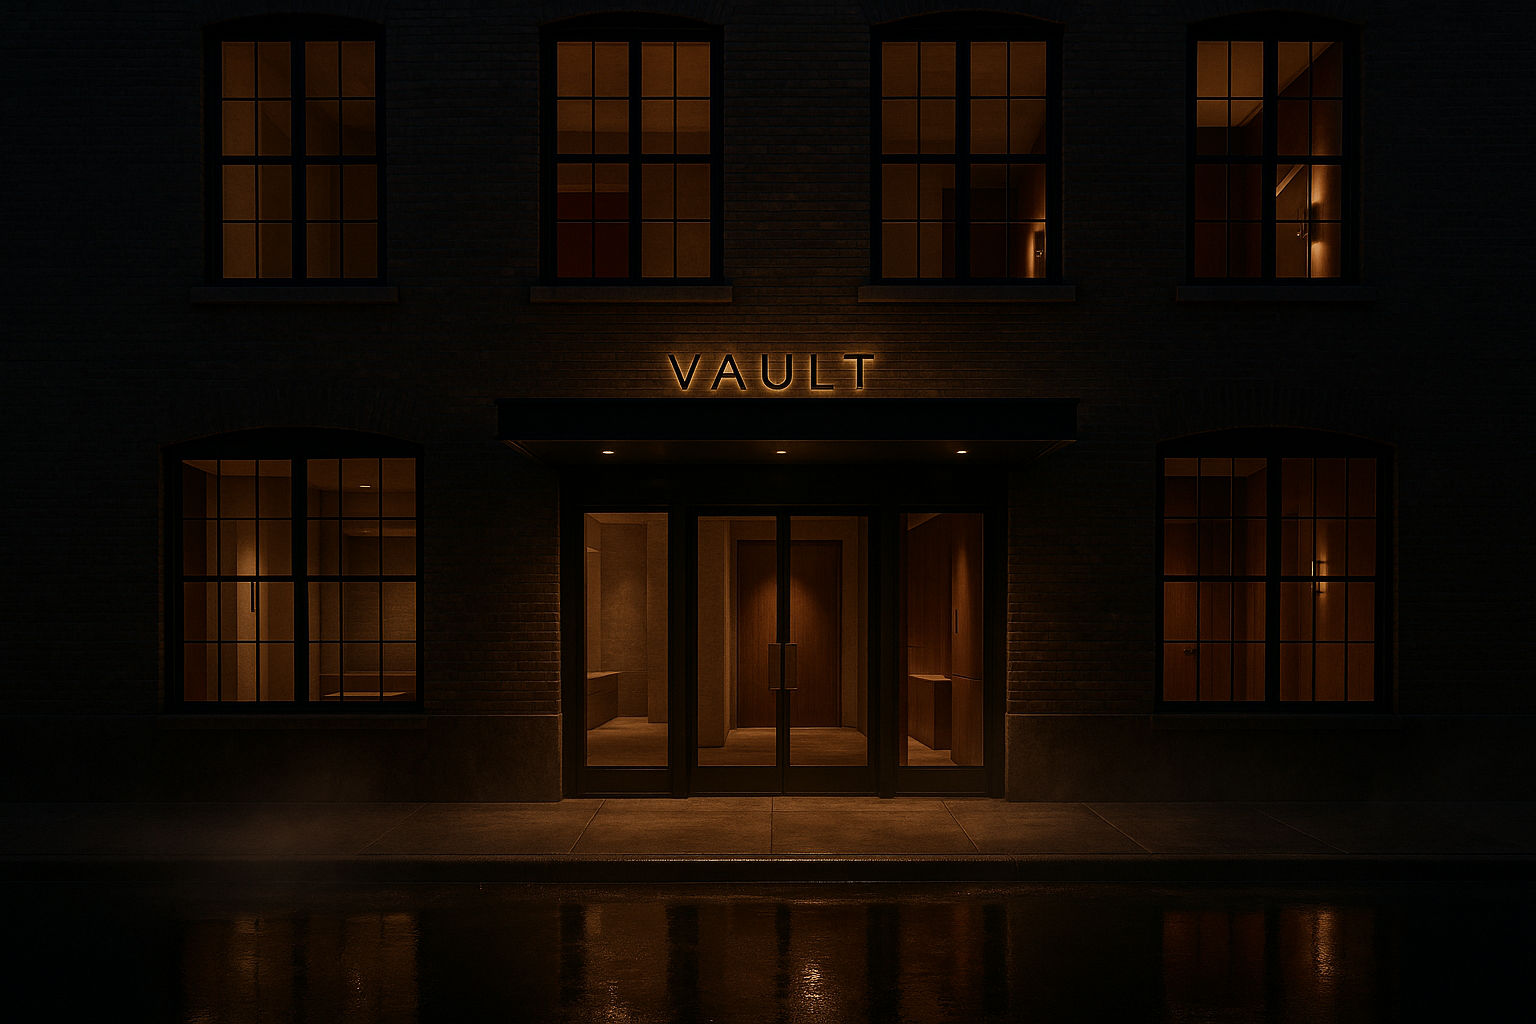
Exterior · Night
10pm facade. Warm interior glow through factory windows, subtly backlit brass wordmark, wet reflection on the street.
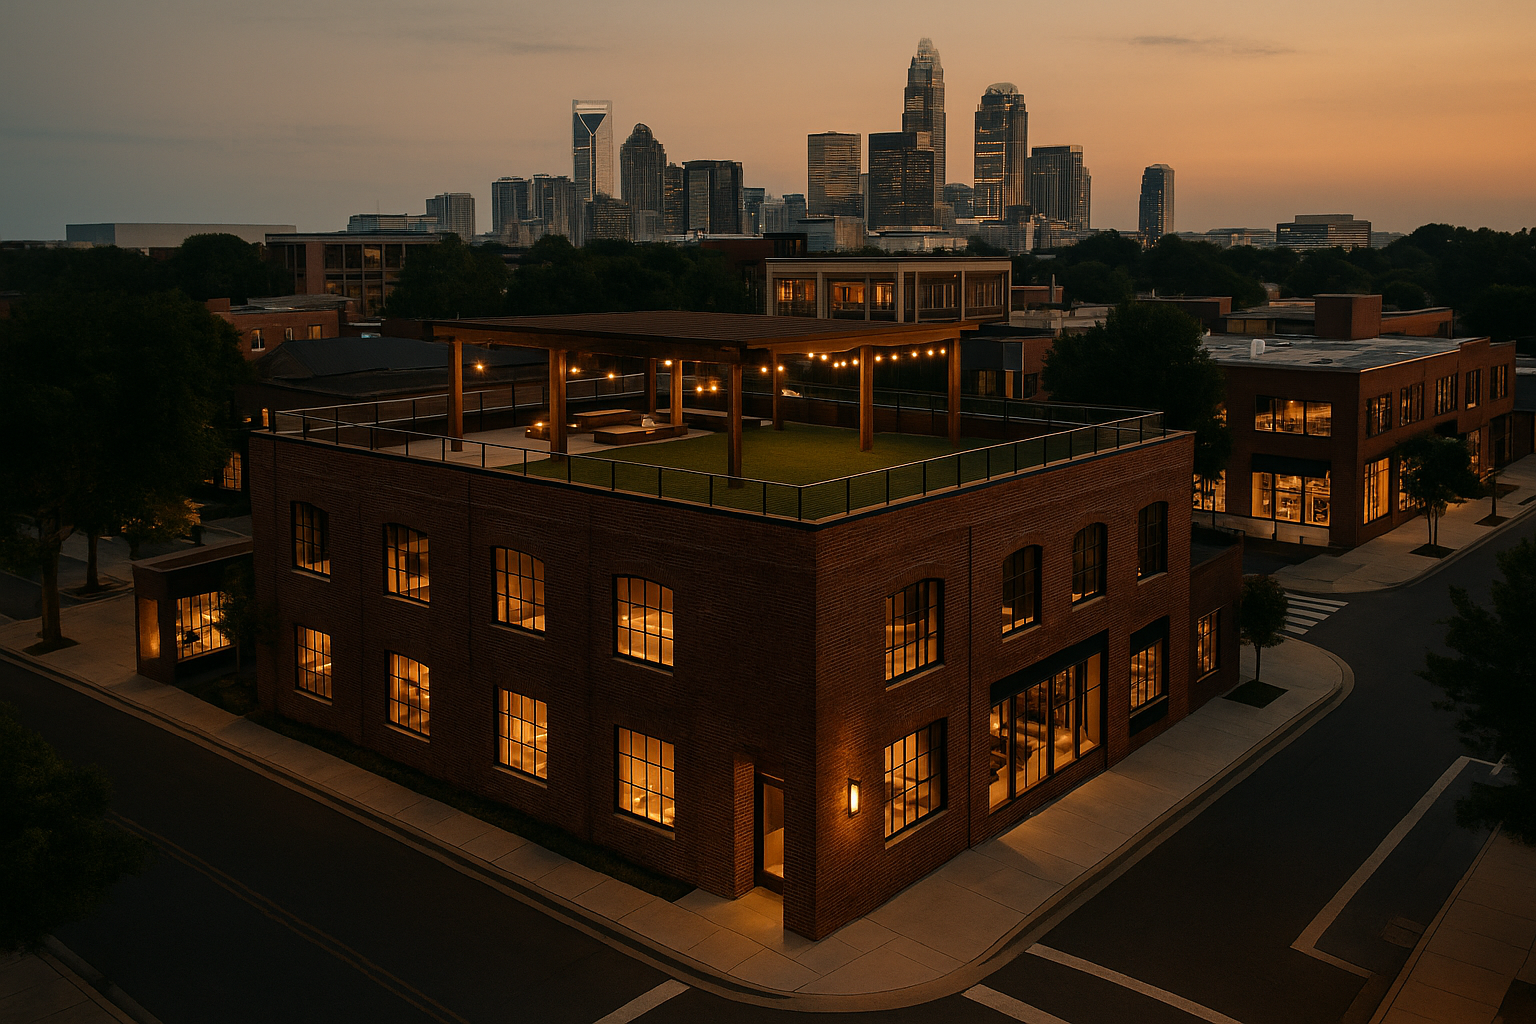
Aerial · Corner Lot
Drone view at 200 feet. Corner site, restored roof, rooftop training deck visible, Charlotte skyline behind.
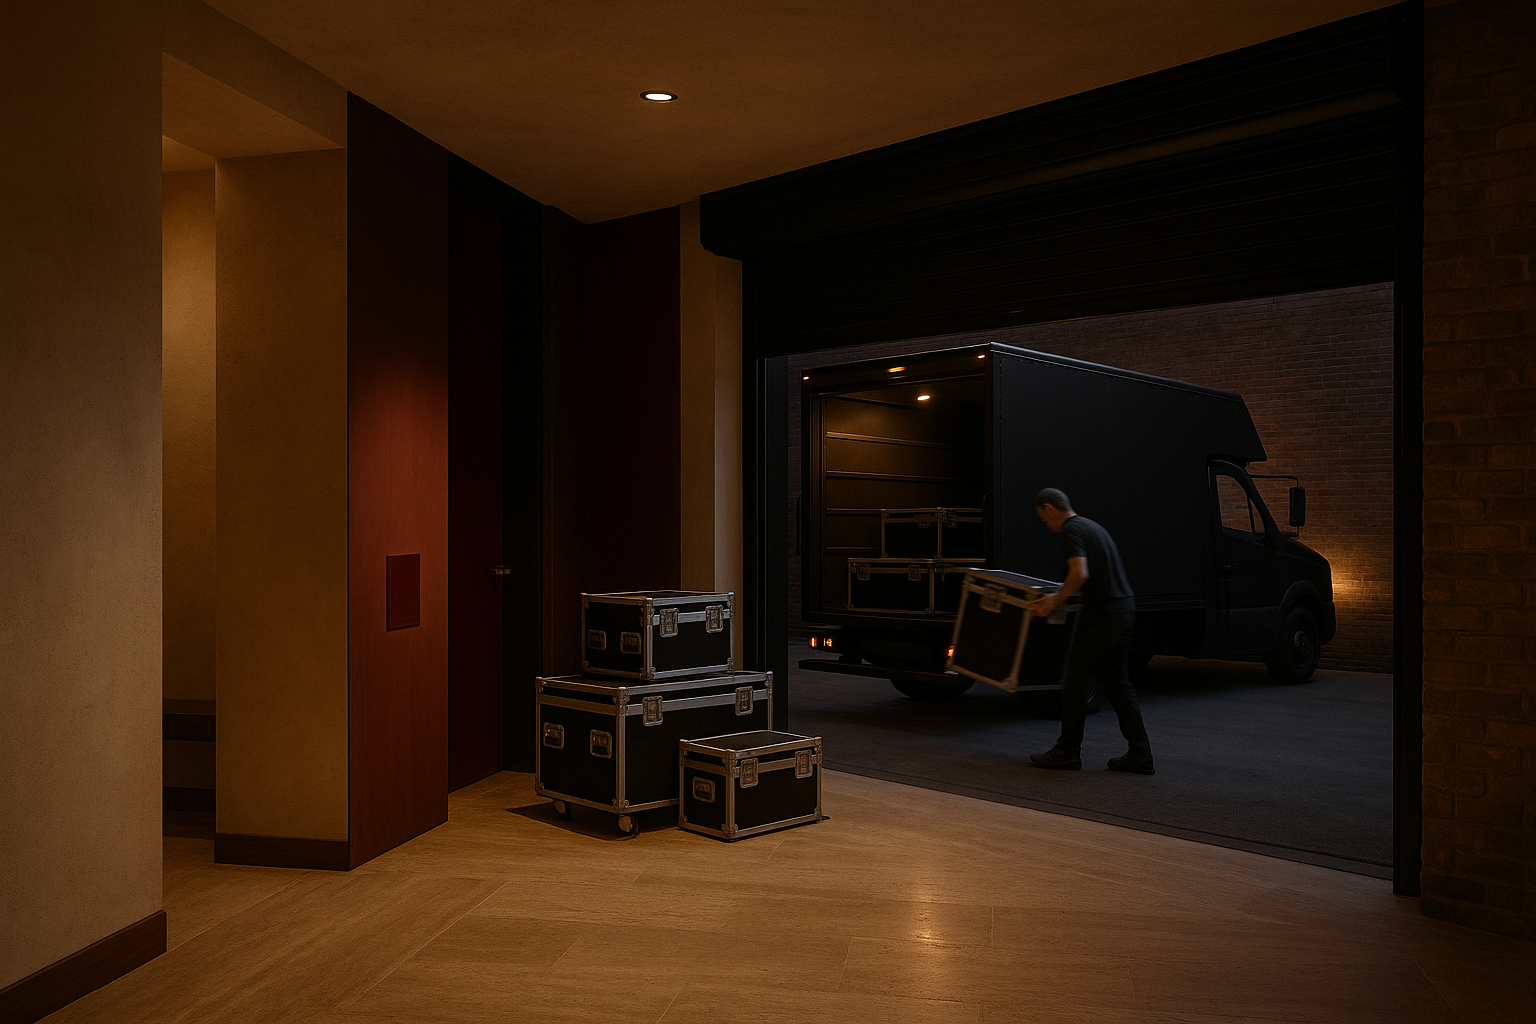
Production Egress
Discreet loading dock for THE VAULT INVITATIONAL. Blackened steel roll-up, matte black production truck, road cases.
Arrival + Public Zones
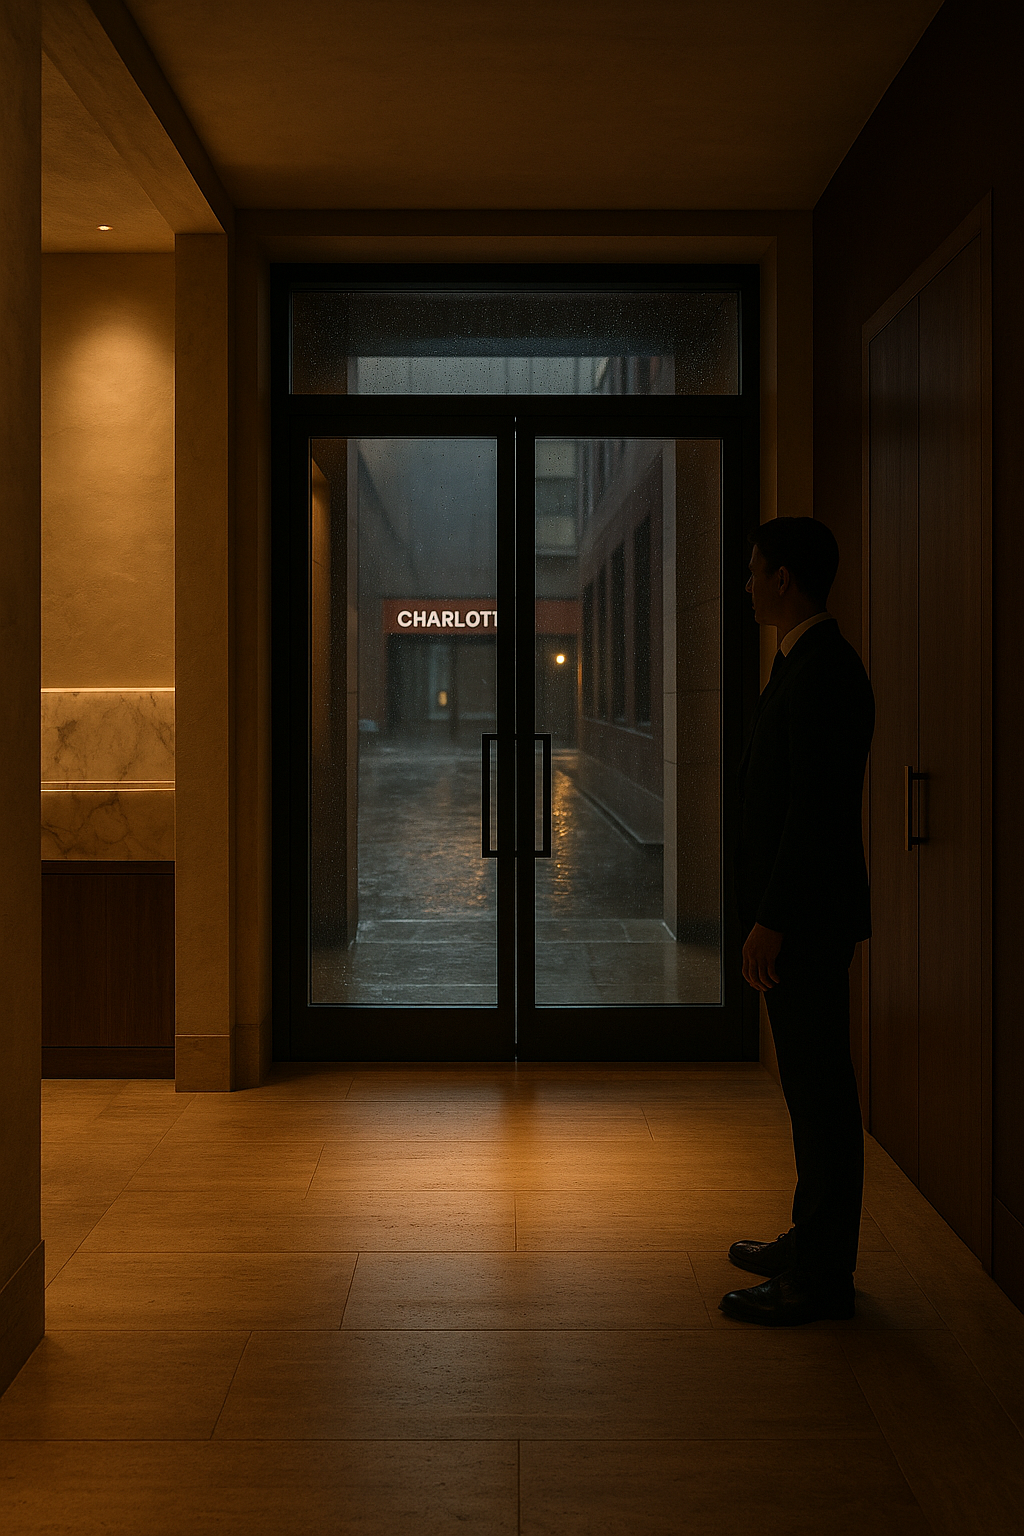
Doorman Threshold
Vestibule looking out onto a rainy Charlotte street. Silhouette of the doorman in tailored black suit.
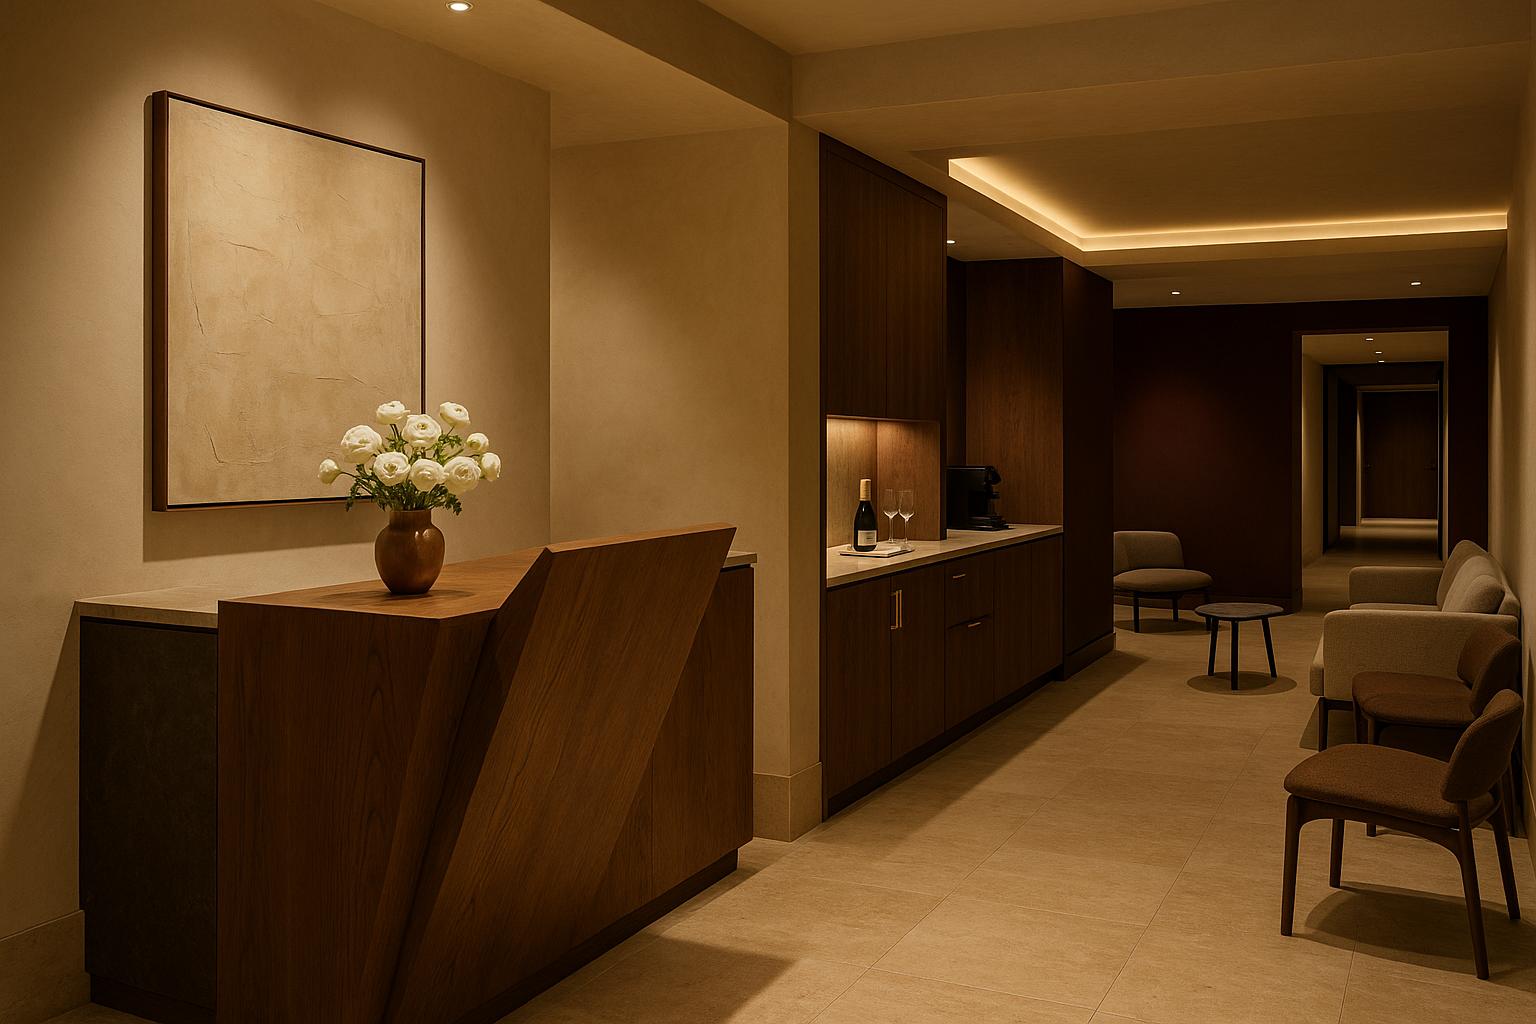
Arrival Lounge
Foyer + concierge stand + beverage station. Oiled travertine, warm plaster, prosecco service on entry.
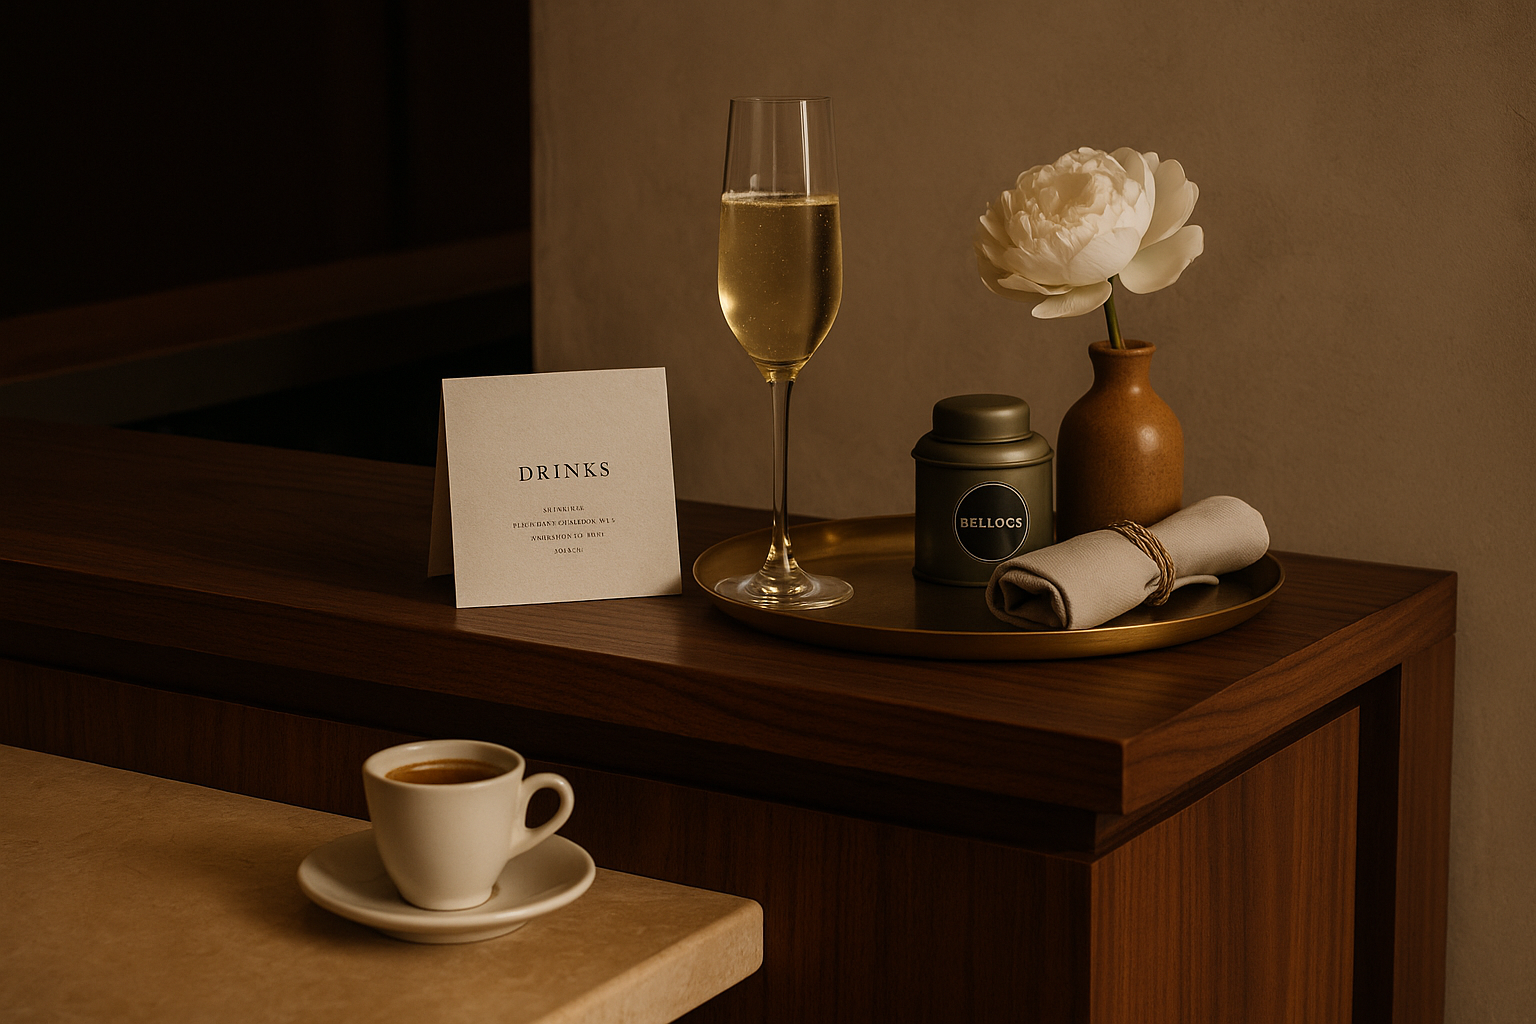
Concierge Detail
Close-up still life: Zalto flute of Prosecco DOCG, peony, letterpressed drink card, Bellocq tea tin, espresso demitasse.
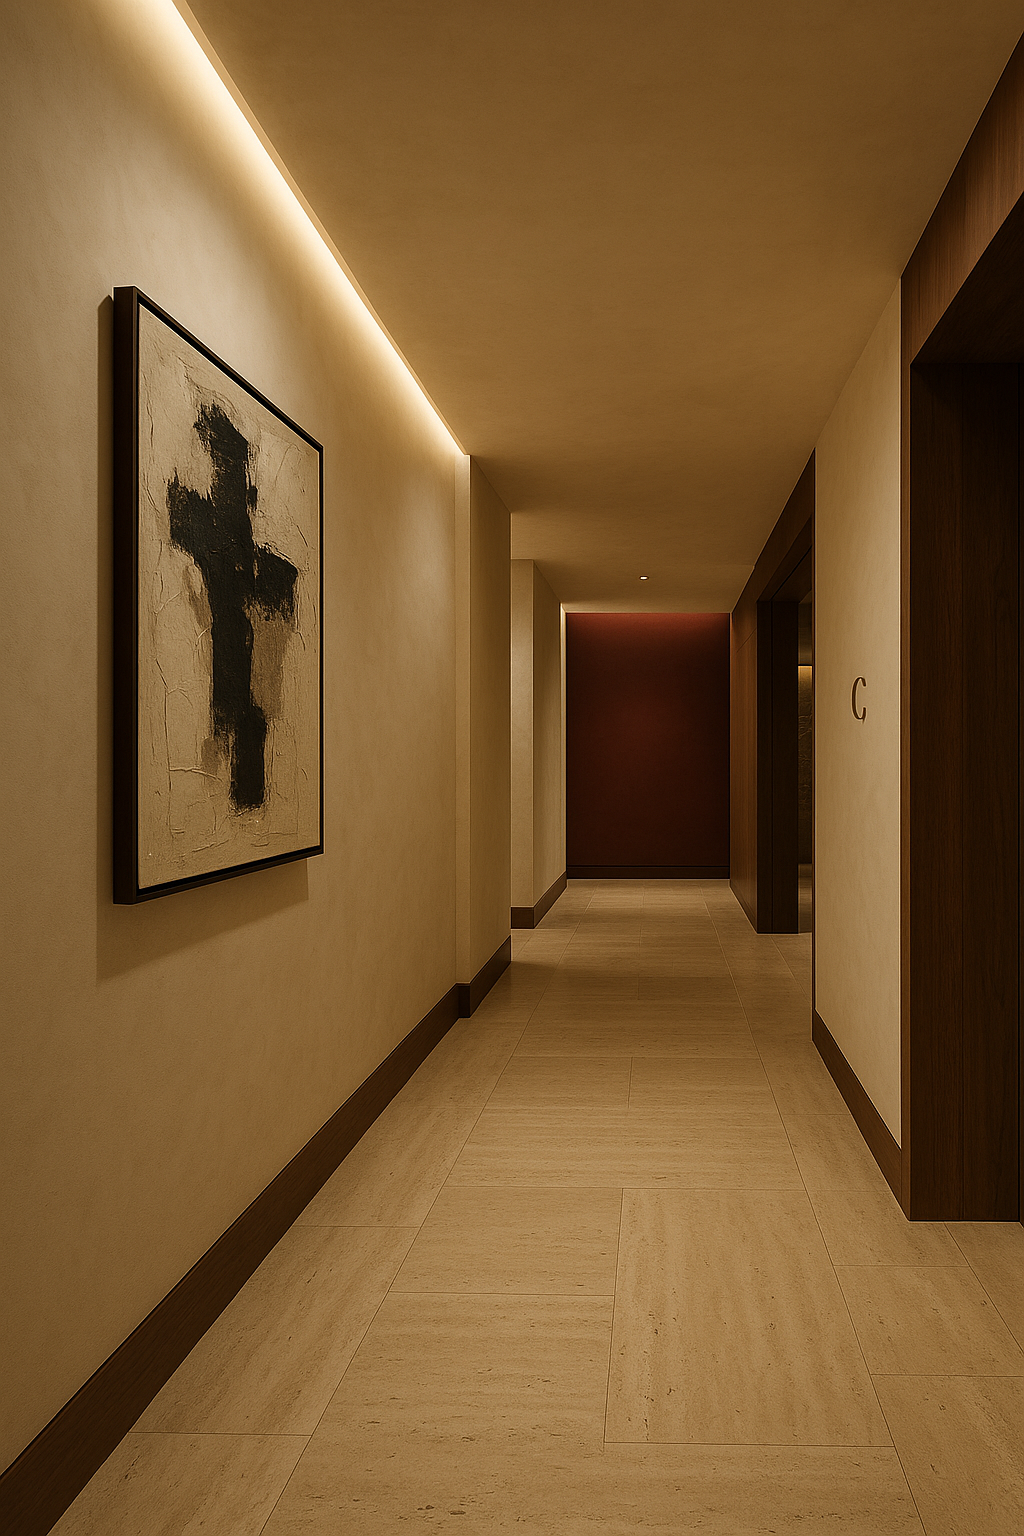
Circulation Corridor
The passage between arrival and training. Roman clay walls, single art installation, cove lighting.
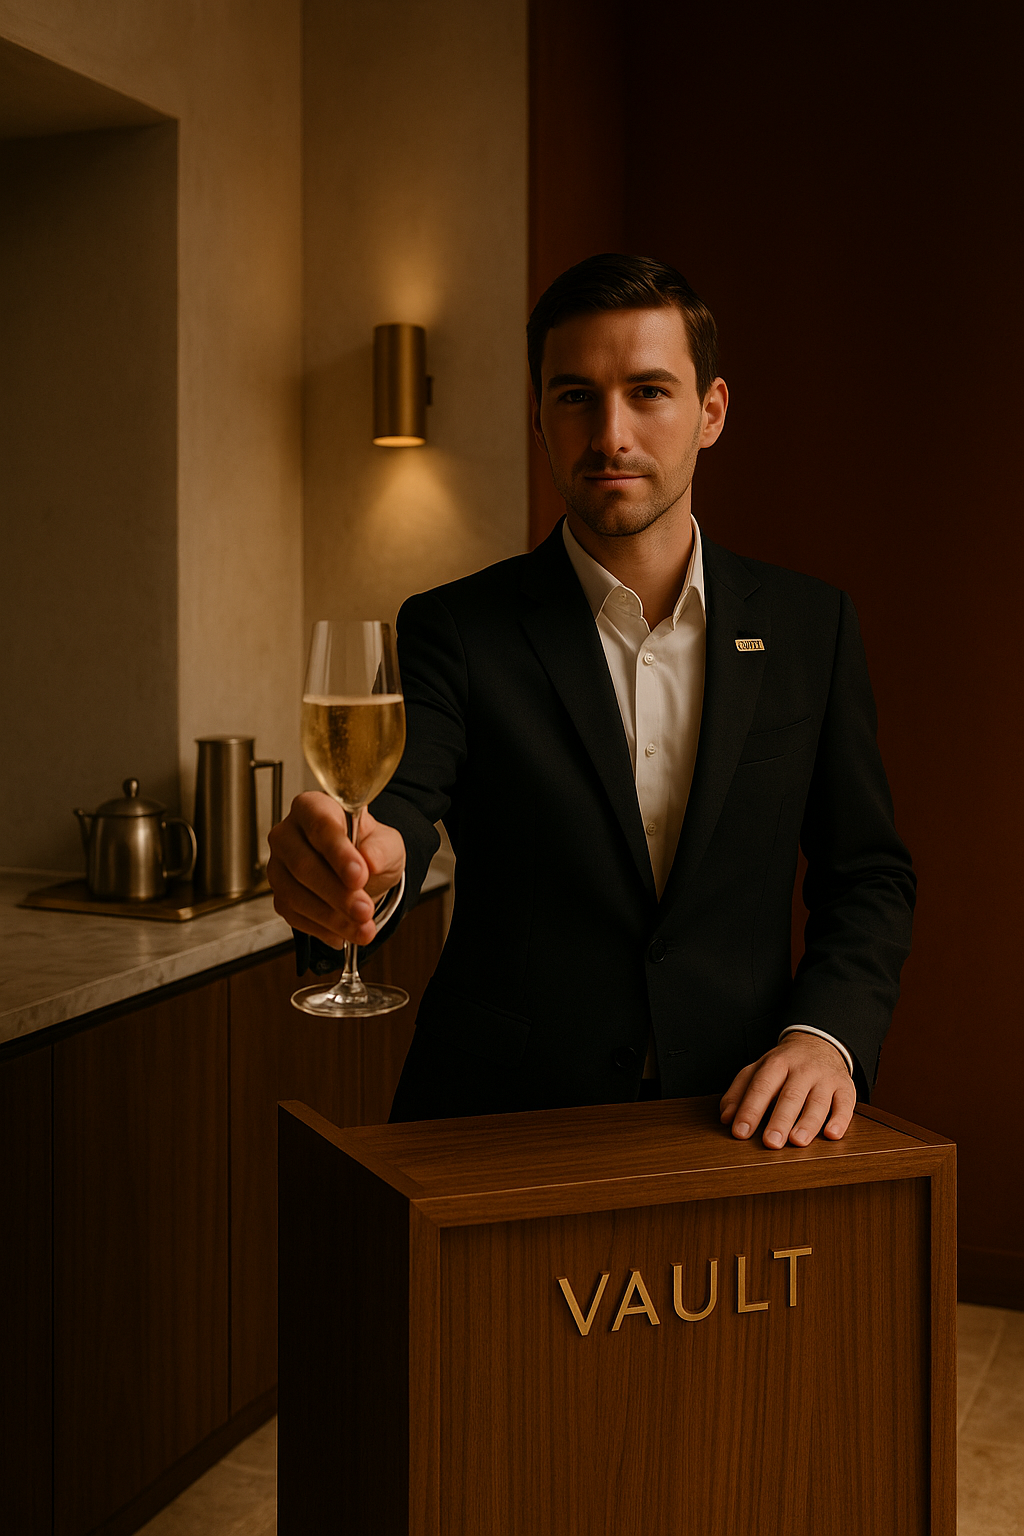
Concierge · In Space
Environmental portrait. Tailored black suit, brass VAULT lapel pin, prosecco extended toward the camera.
Training · Main Studio
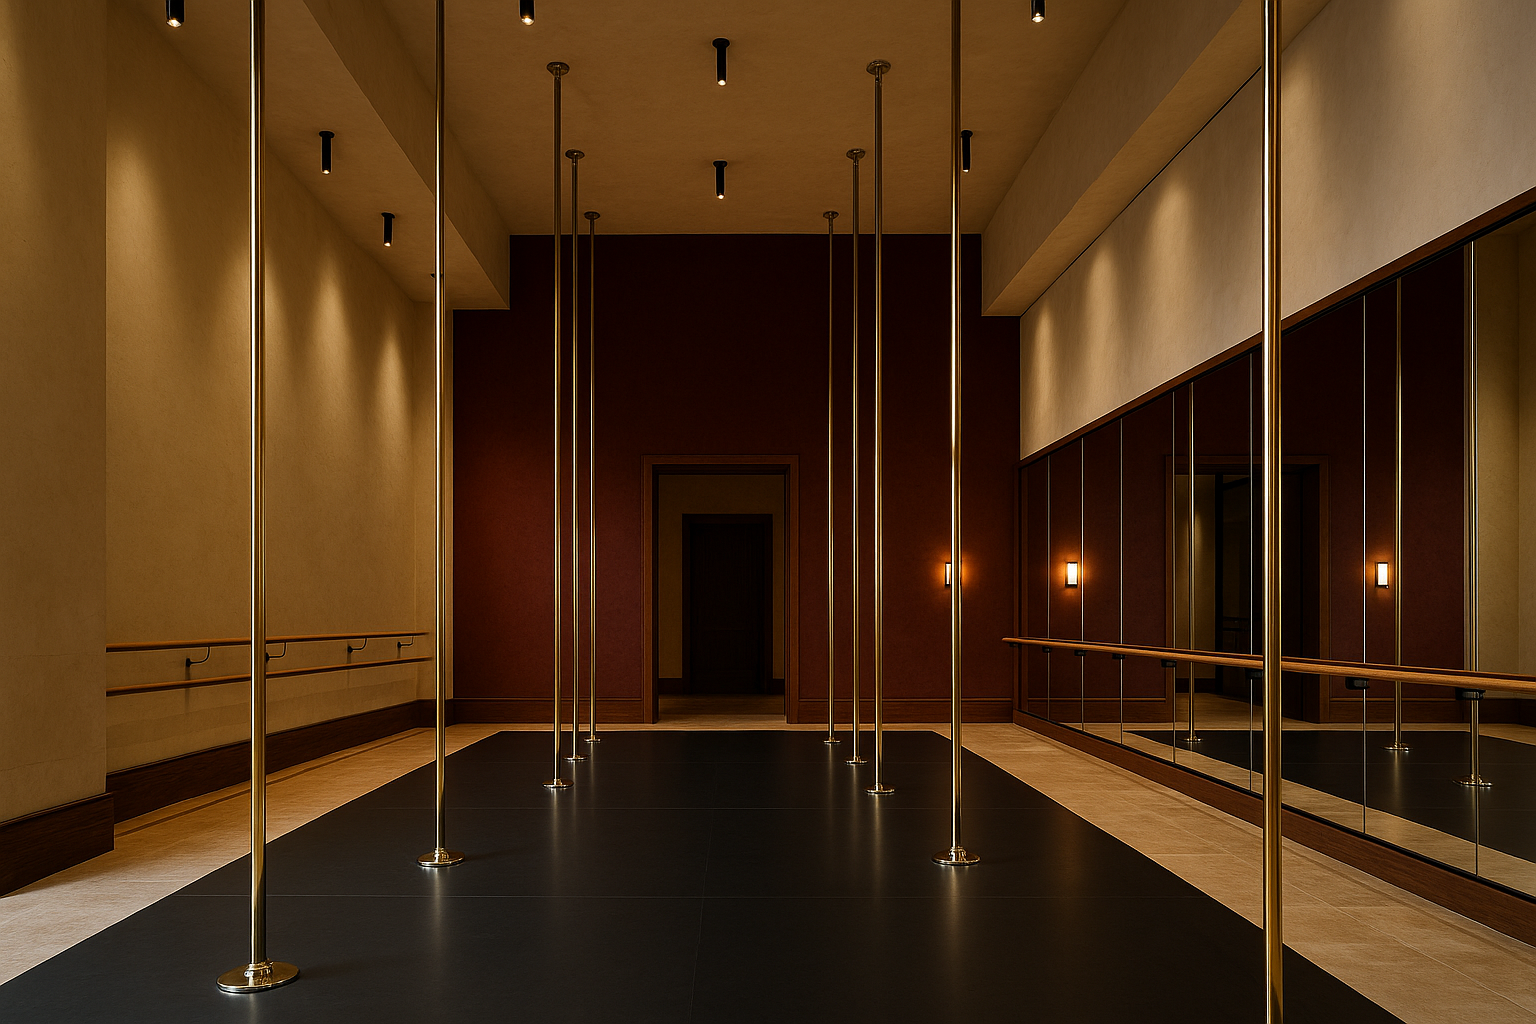
Main Studio · Fitness
Twenty-foot ceilings, sprung Marley floor, twelve rigged poles, oxblood accent wall, warm studio lighting.
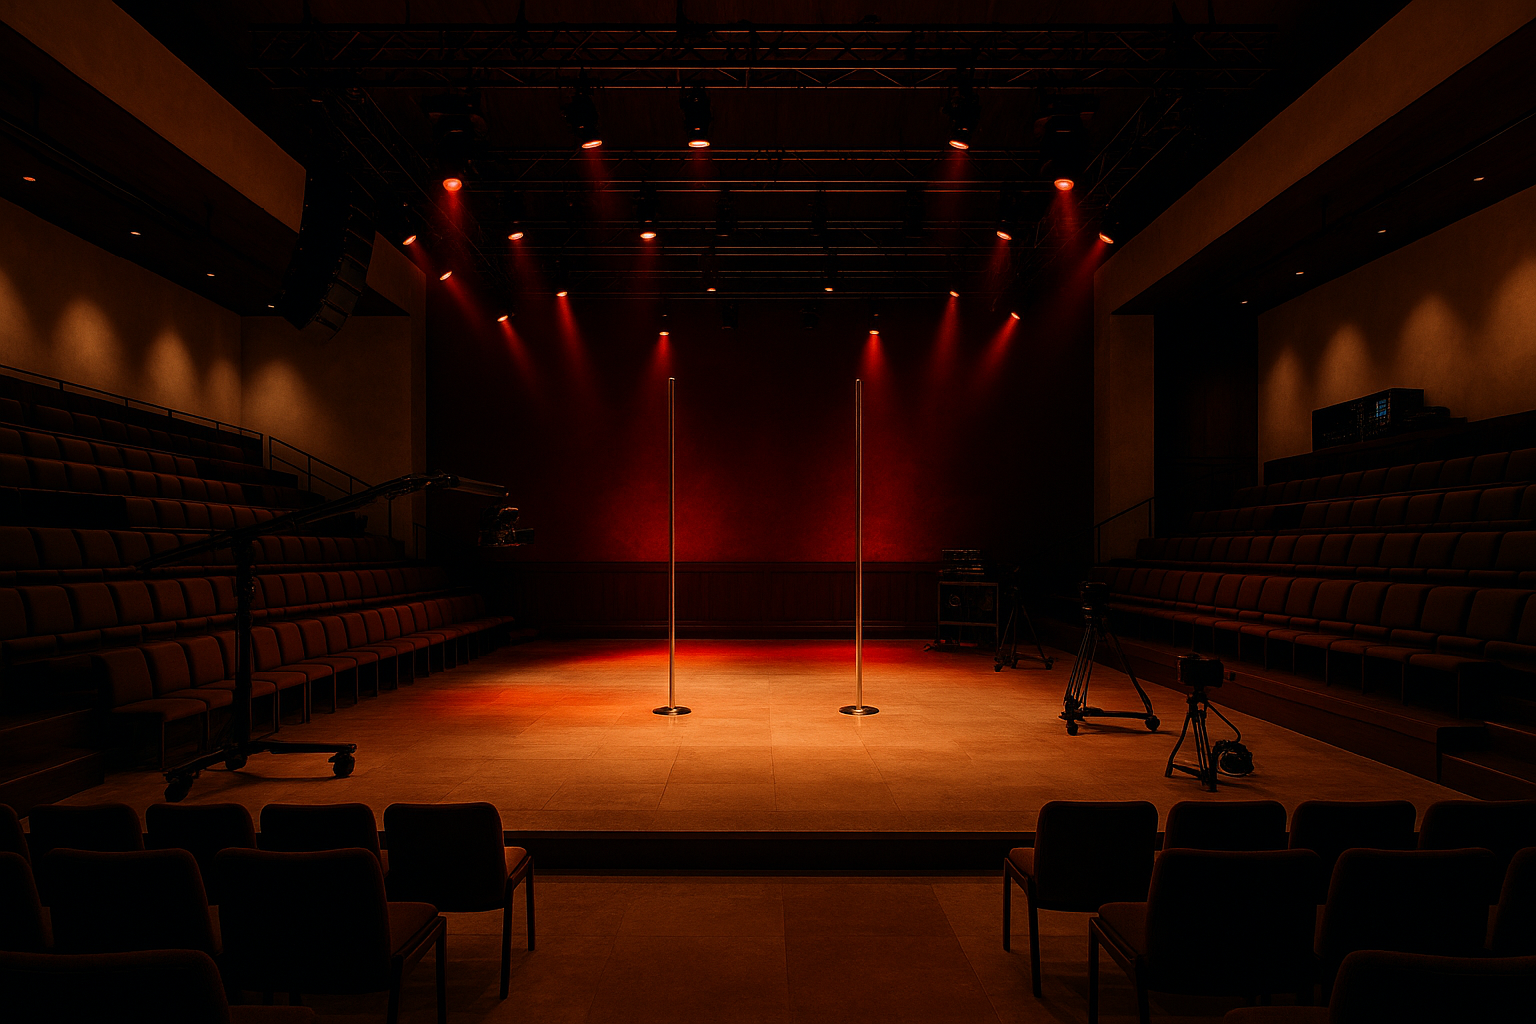
Main Studio · Broadcast
The same room transformed. Retractable seating, DMX rig, cameras. THE VAULT INVITATIONAL competition floor.
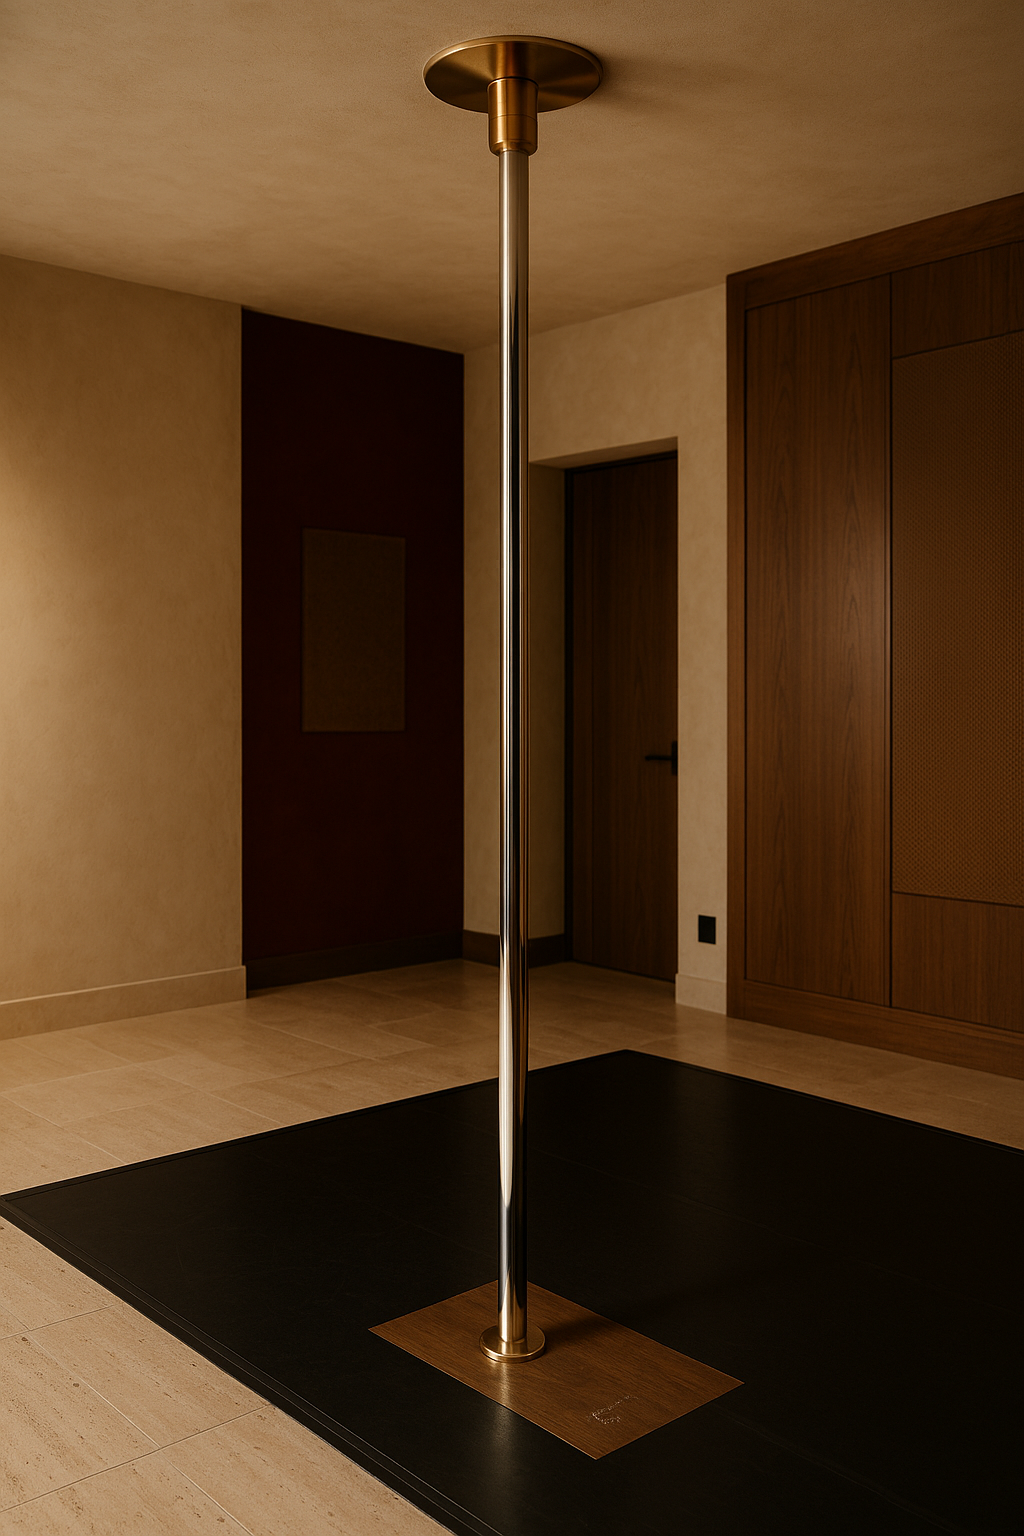
Pole Rig · Detail
Chrome and brass pole from sprung floor to a precision-machined brass ceiling hub. Chalk mark visible.
Training · Studios + Strength
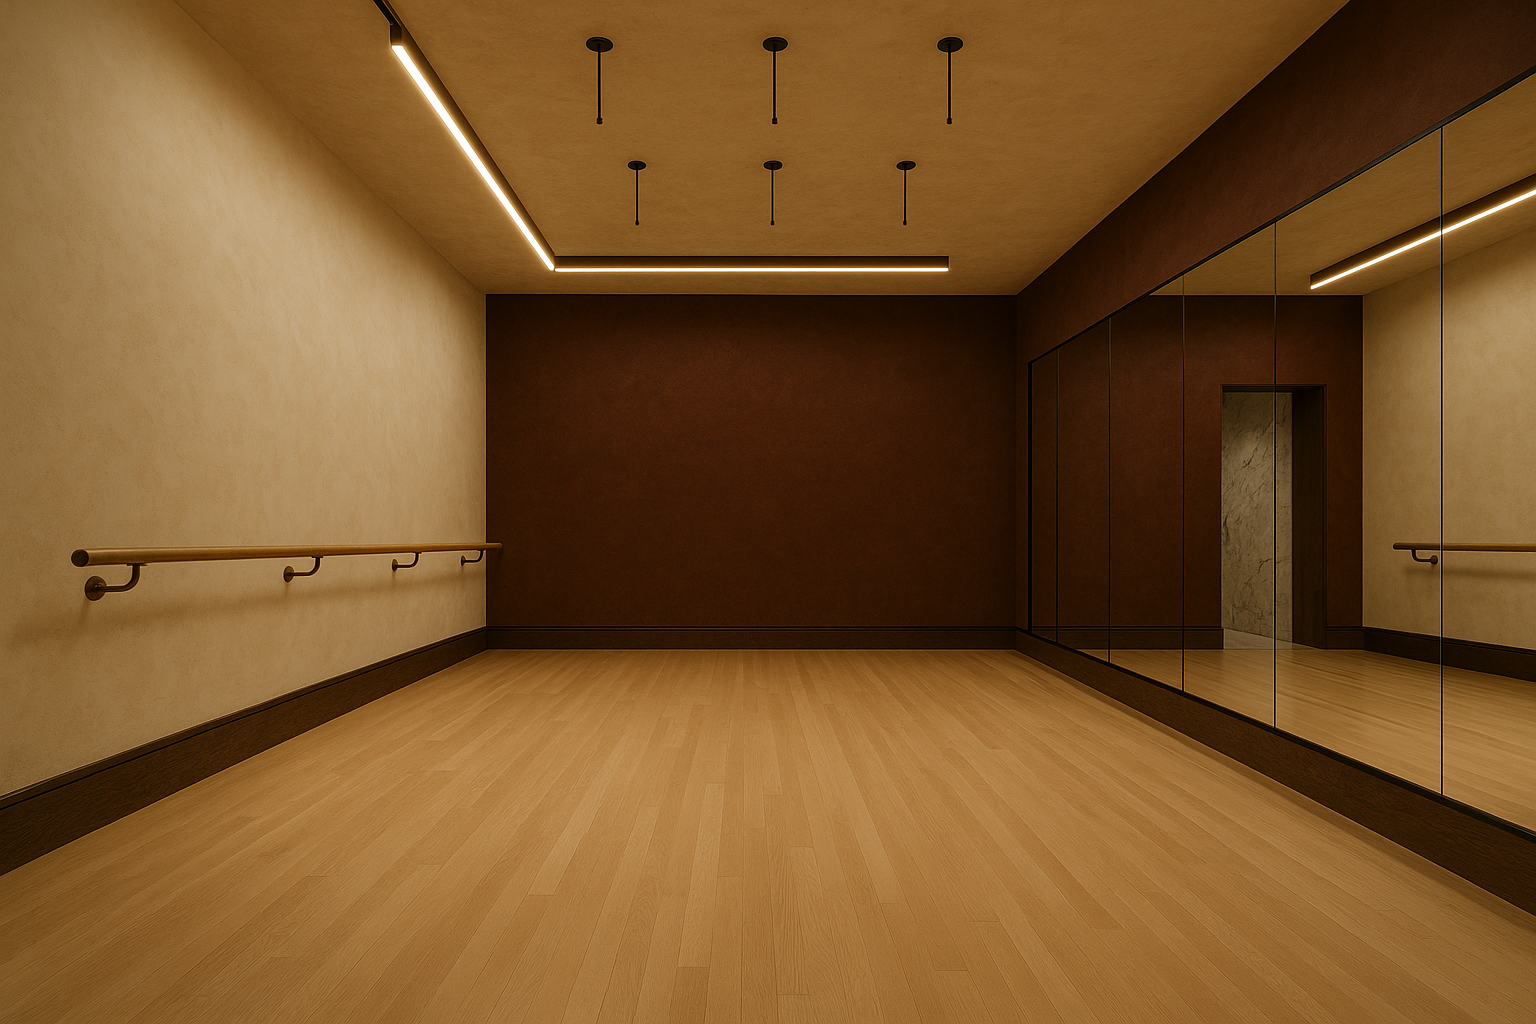
Movement Studio
Secondary dance studio, warm blond floor, mirror wall, oak barre, 4 pole rigging points.
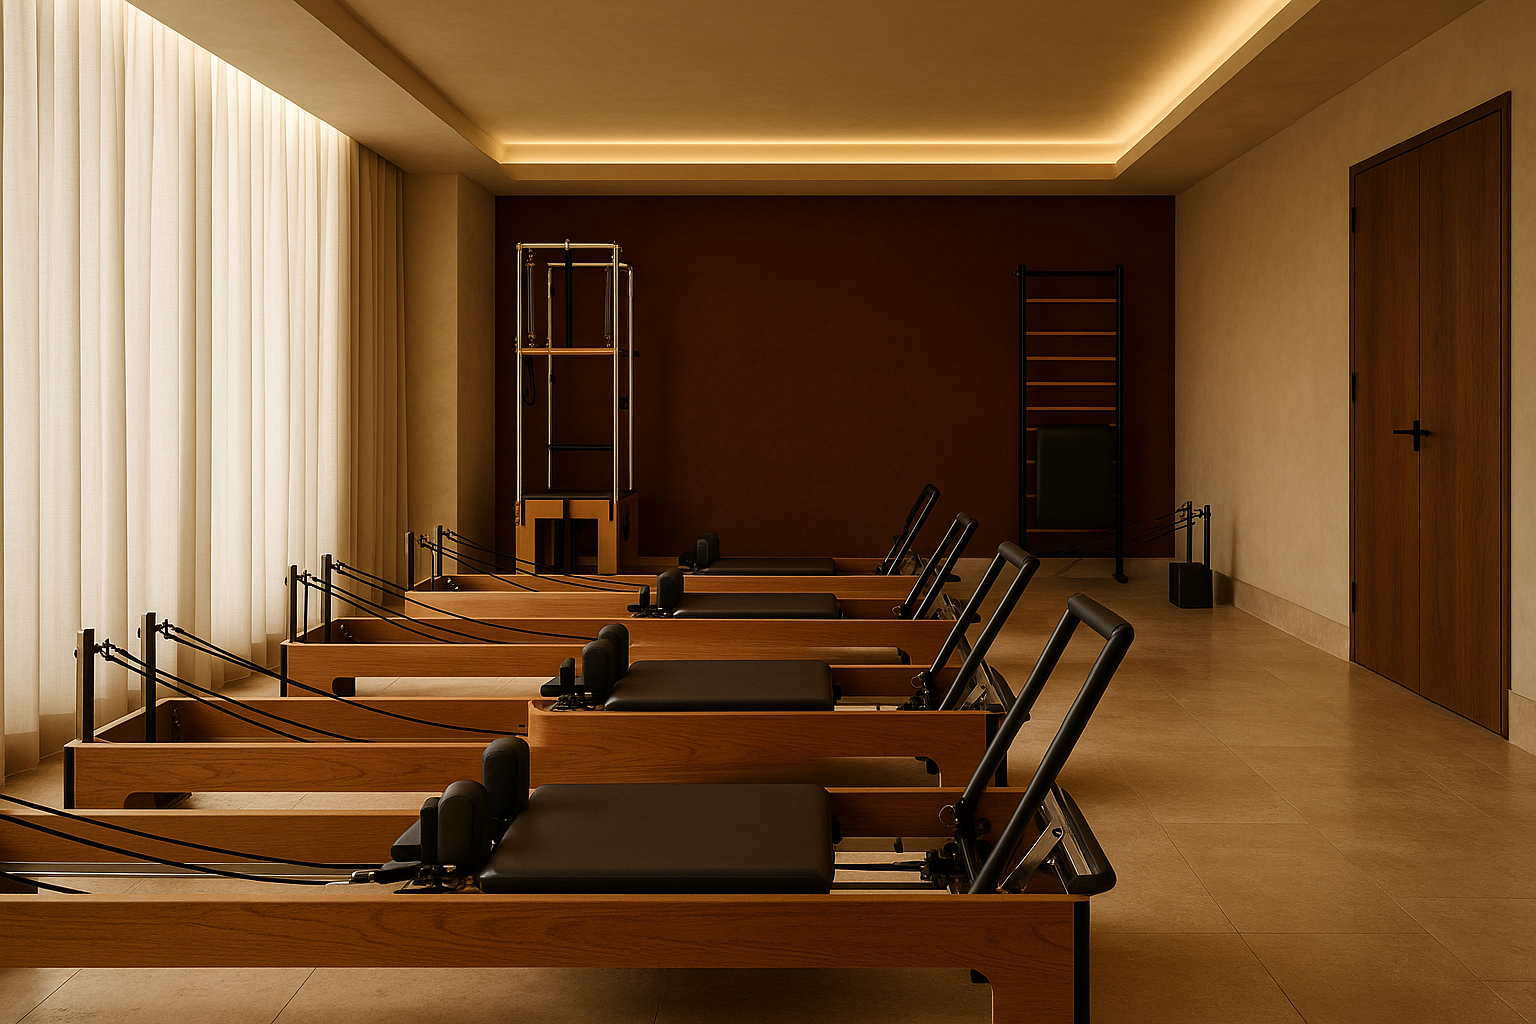
Reformer + Pilates
Eight Balanced Body reformers on polished concrete, cream linen privacy curtains, Cadillac tower.
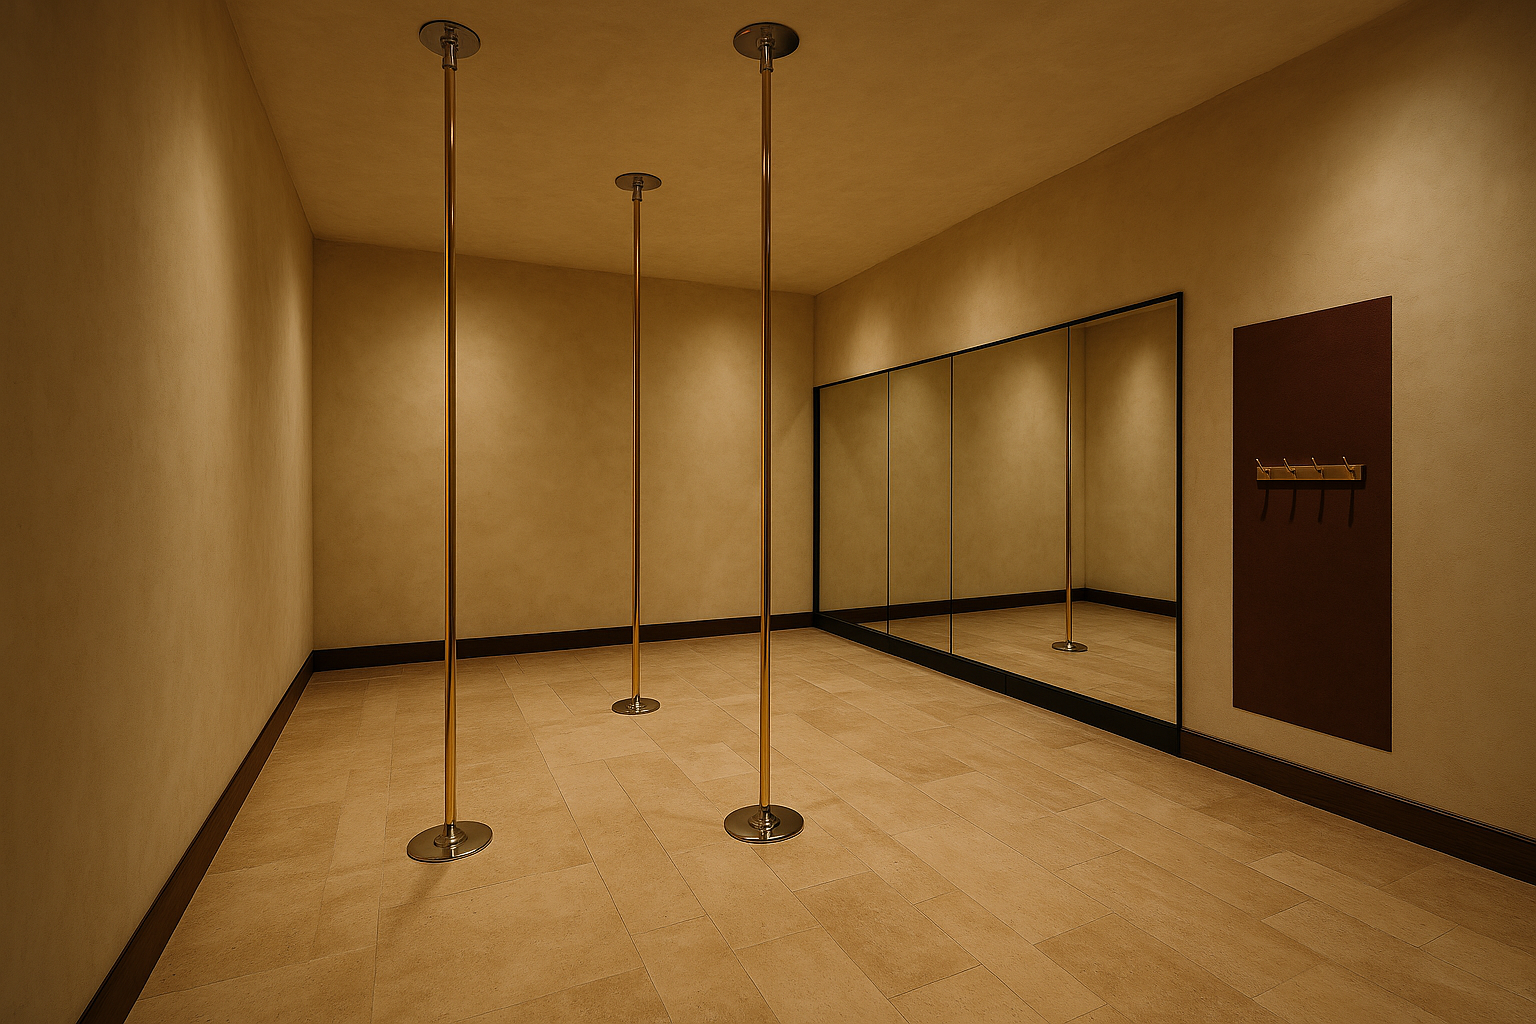
Private Pole Room
Bookable 60-minute private studio with three chrome-and-brass poles, floor-to-ceiling mirror.
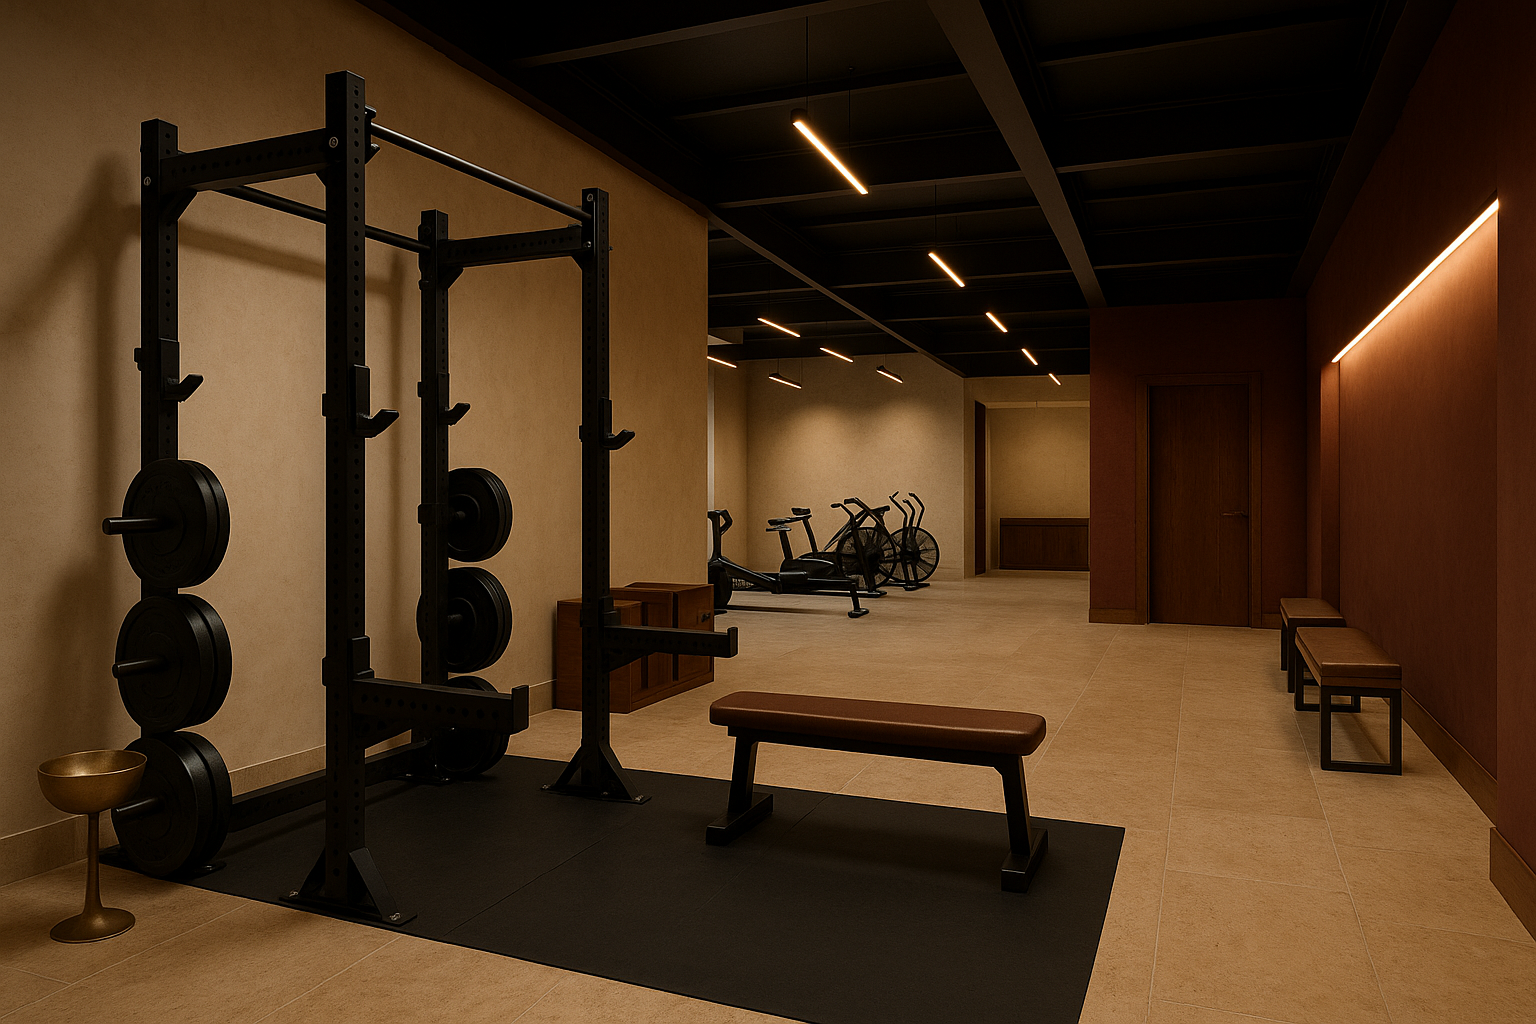
Strength Floor
Rogue Ohio Elite rig in matte black, oiled oak plate storage, leather bench, no commodity feel.
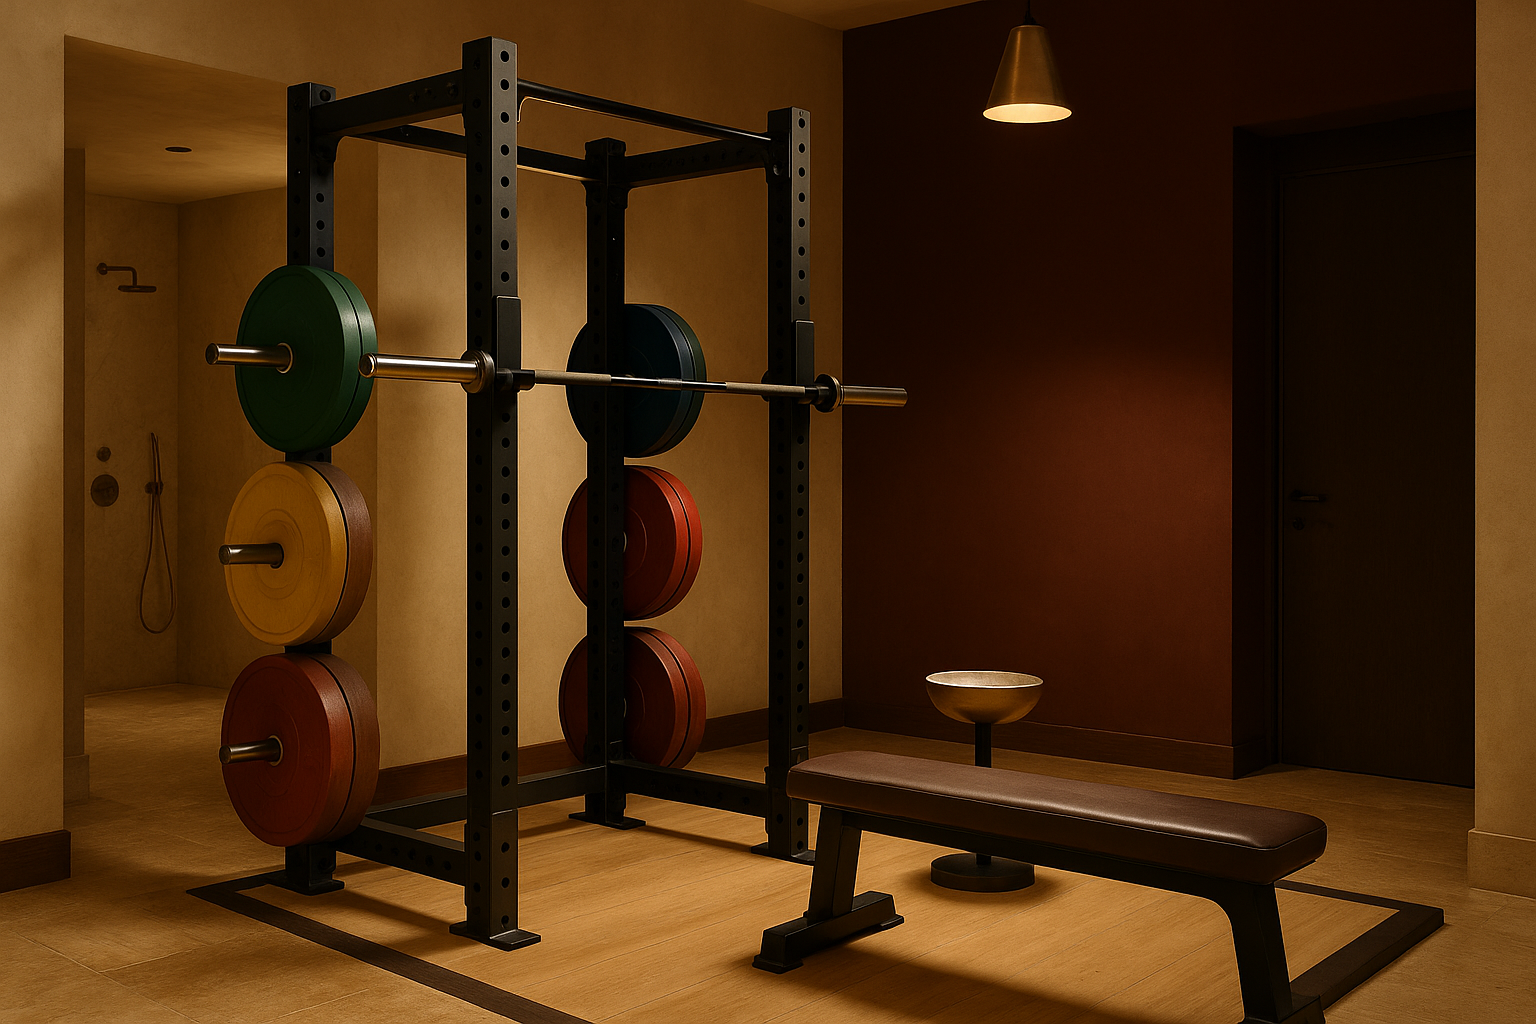
Strength Rig Detail
Matte black rack with Eleiko competition plates, chalk bowl in brass, oak column storage.
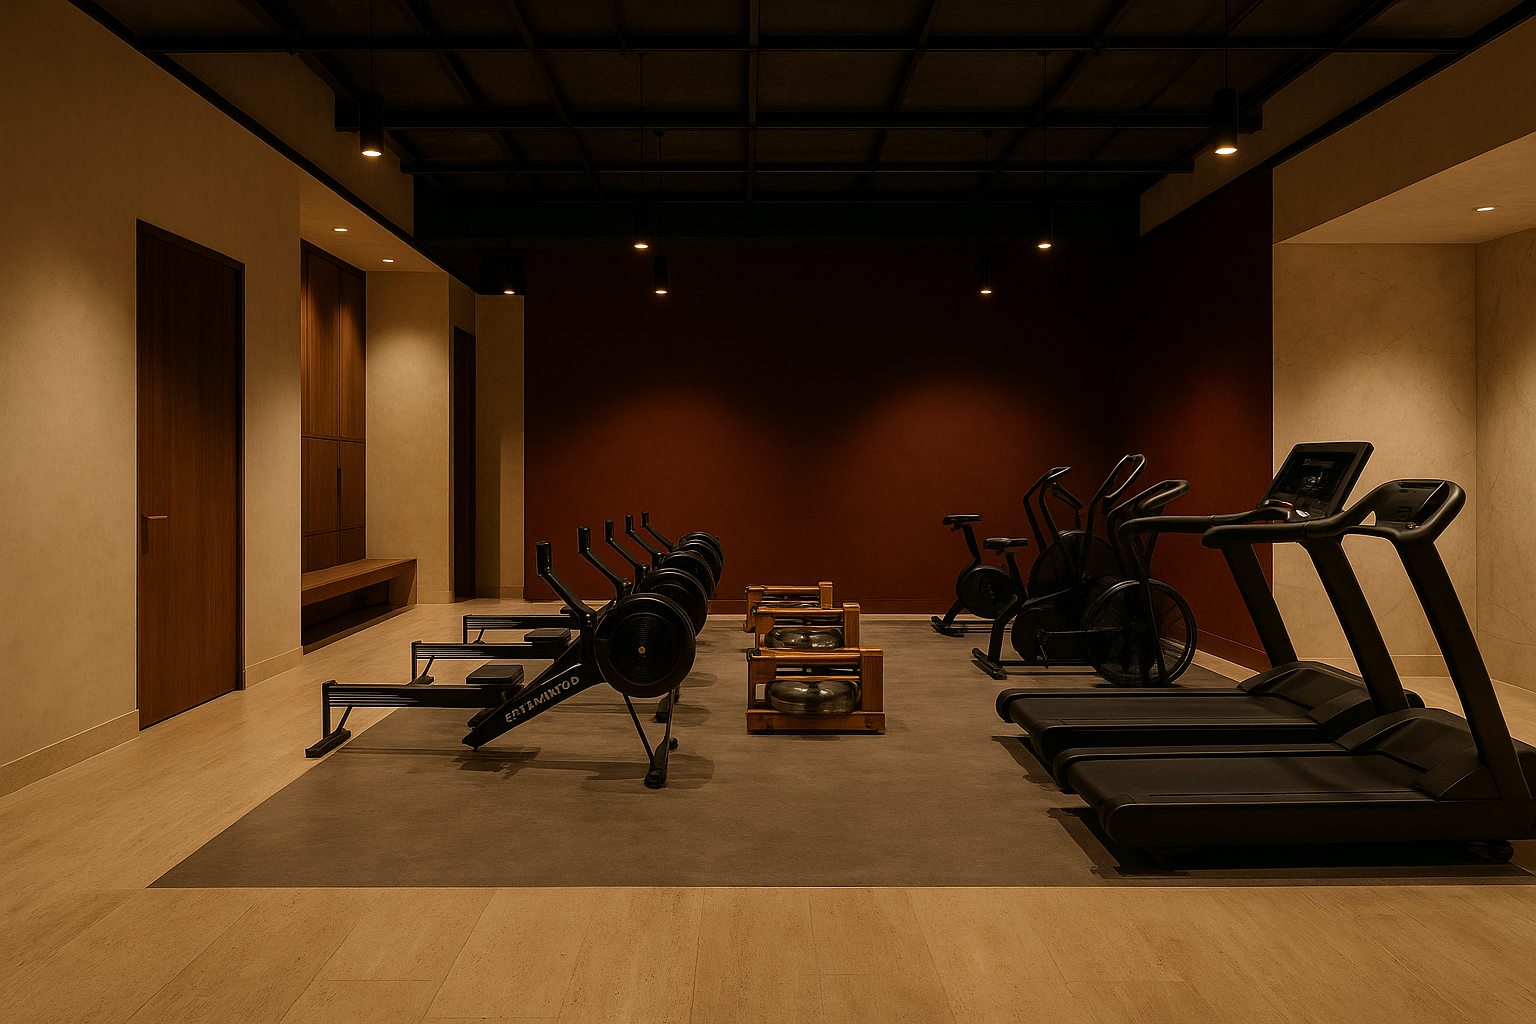
Cardio + Functional
Concept2 rowers, Waterrower, Rogue Assault Bikes, Woodway Curve treadmills. Polished concrete, no plastic.
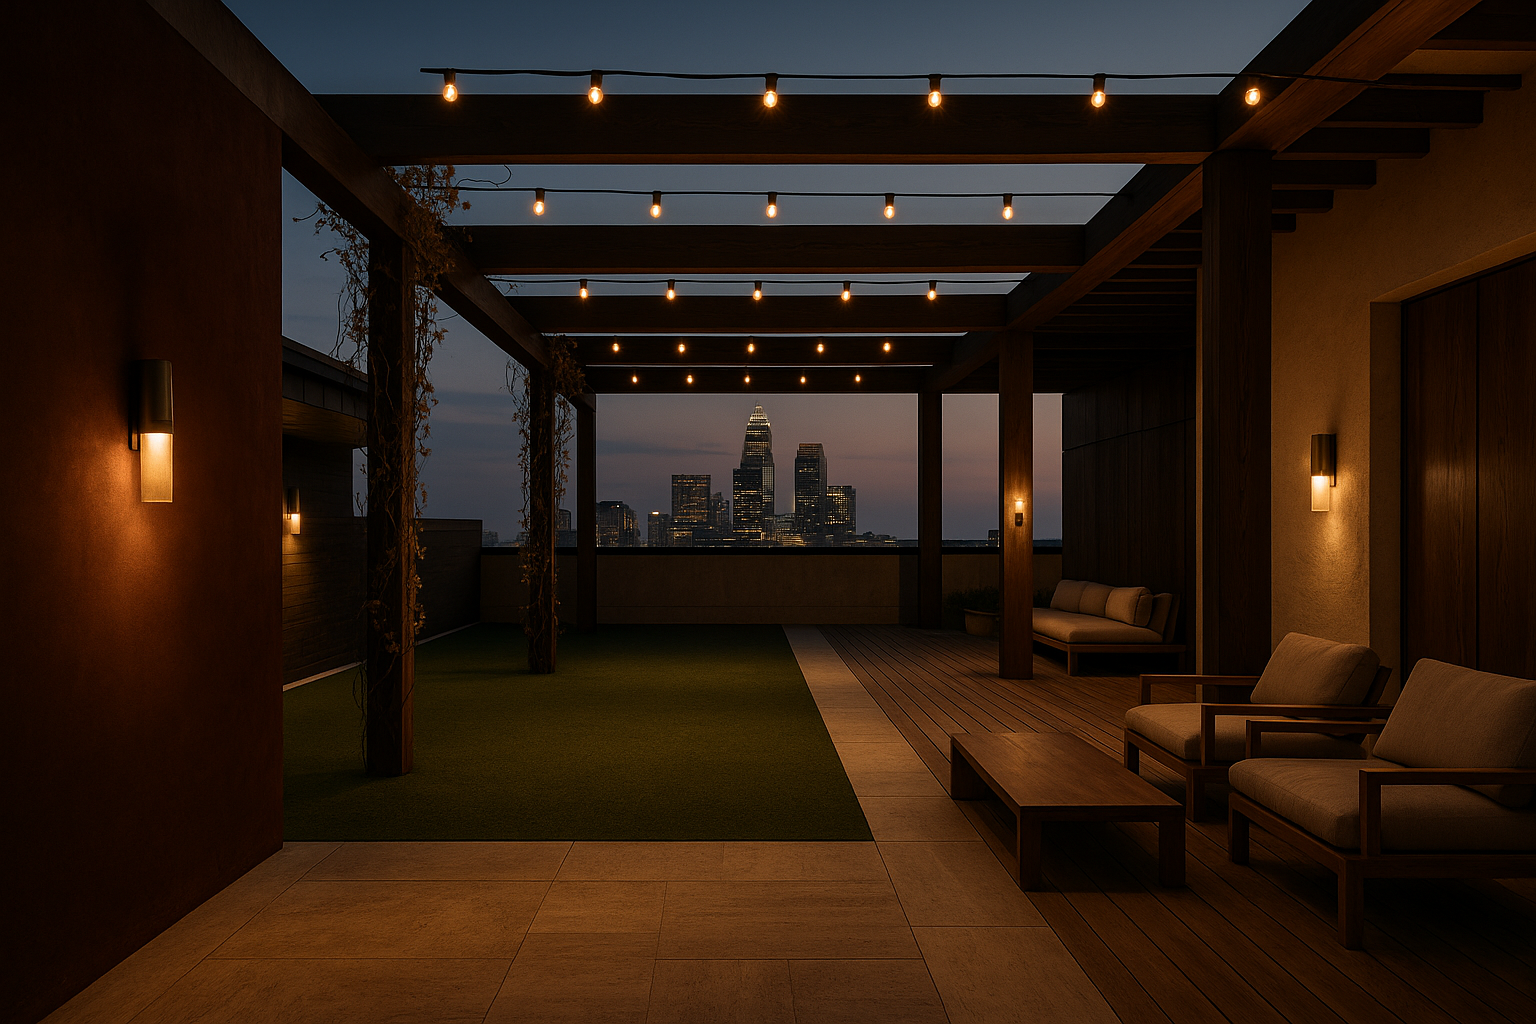
Rooftop Training Deck
Dusk. Turf training area, teak lounge, timber pergola, Charlotte skyline in the distance.
Recovery Wing
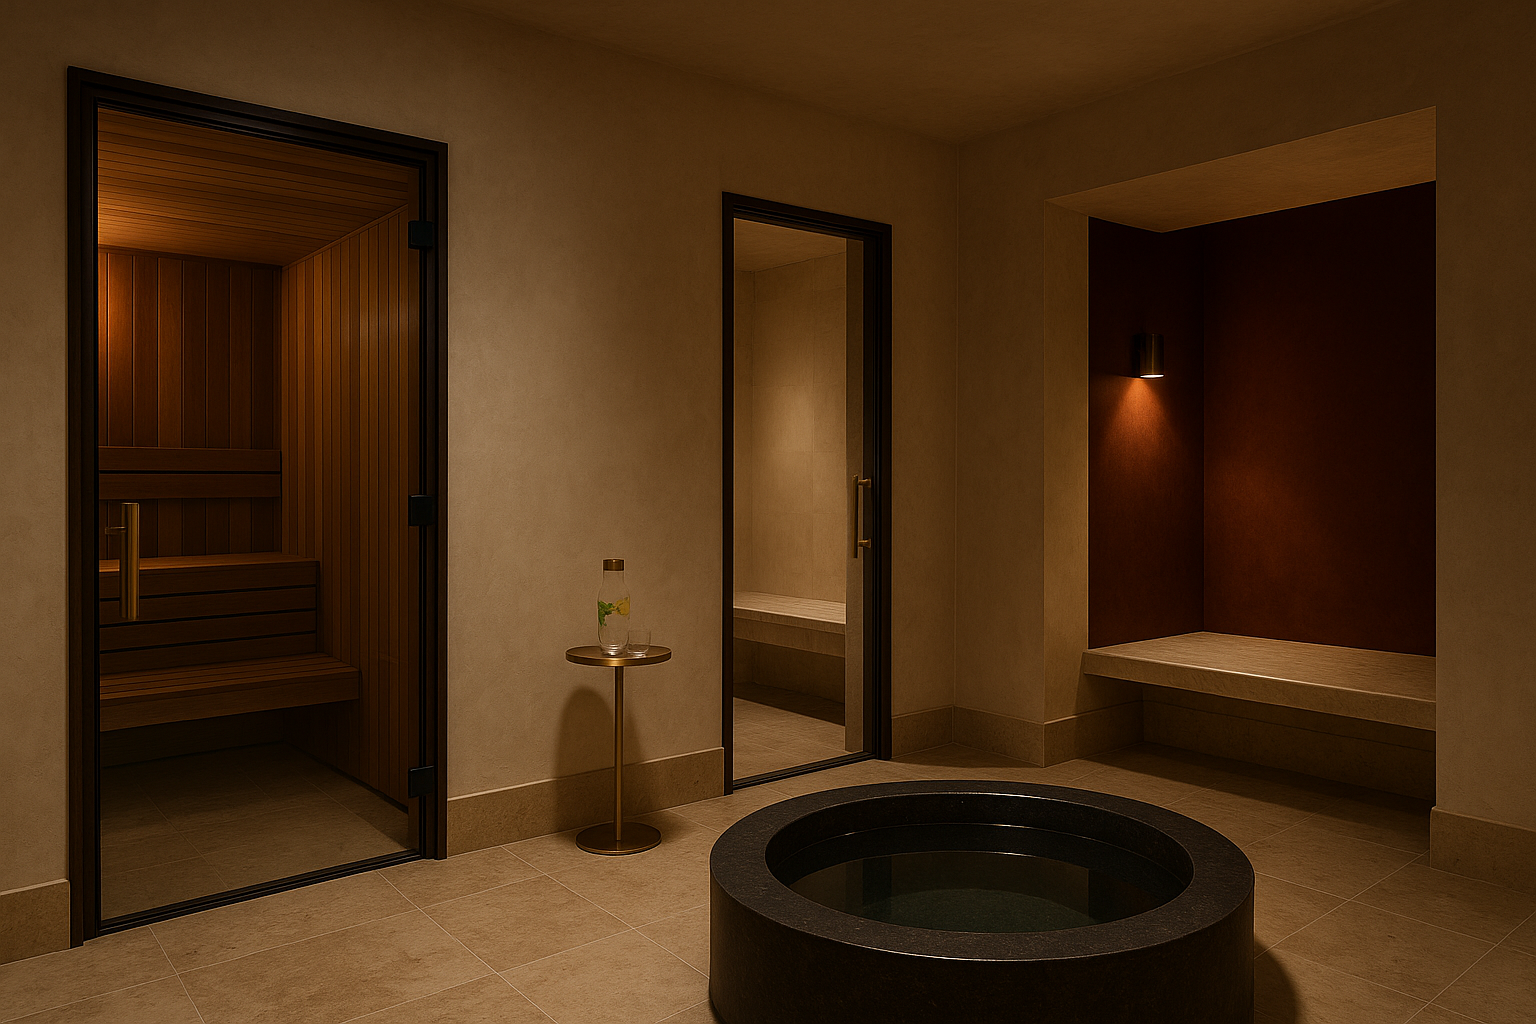
Recovery Corridor
Cedar Finnish sauna, dark basalt cold plunge, marble steam room glimpsed. Brushed brass fittings.
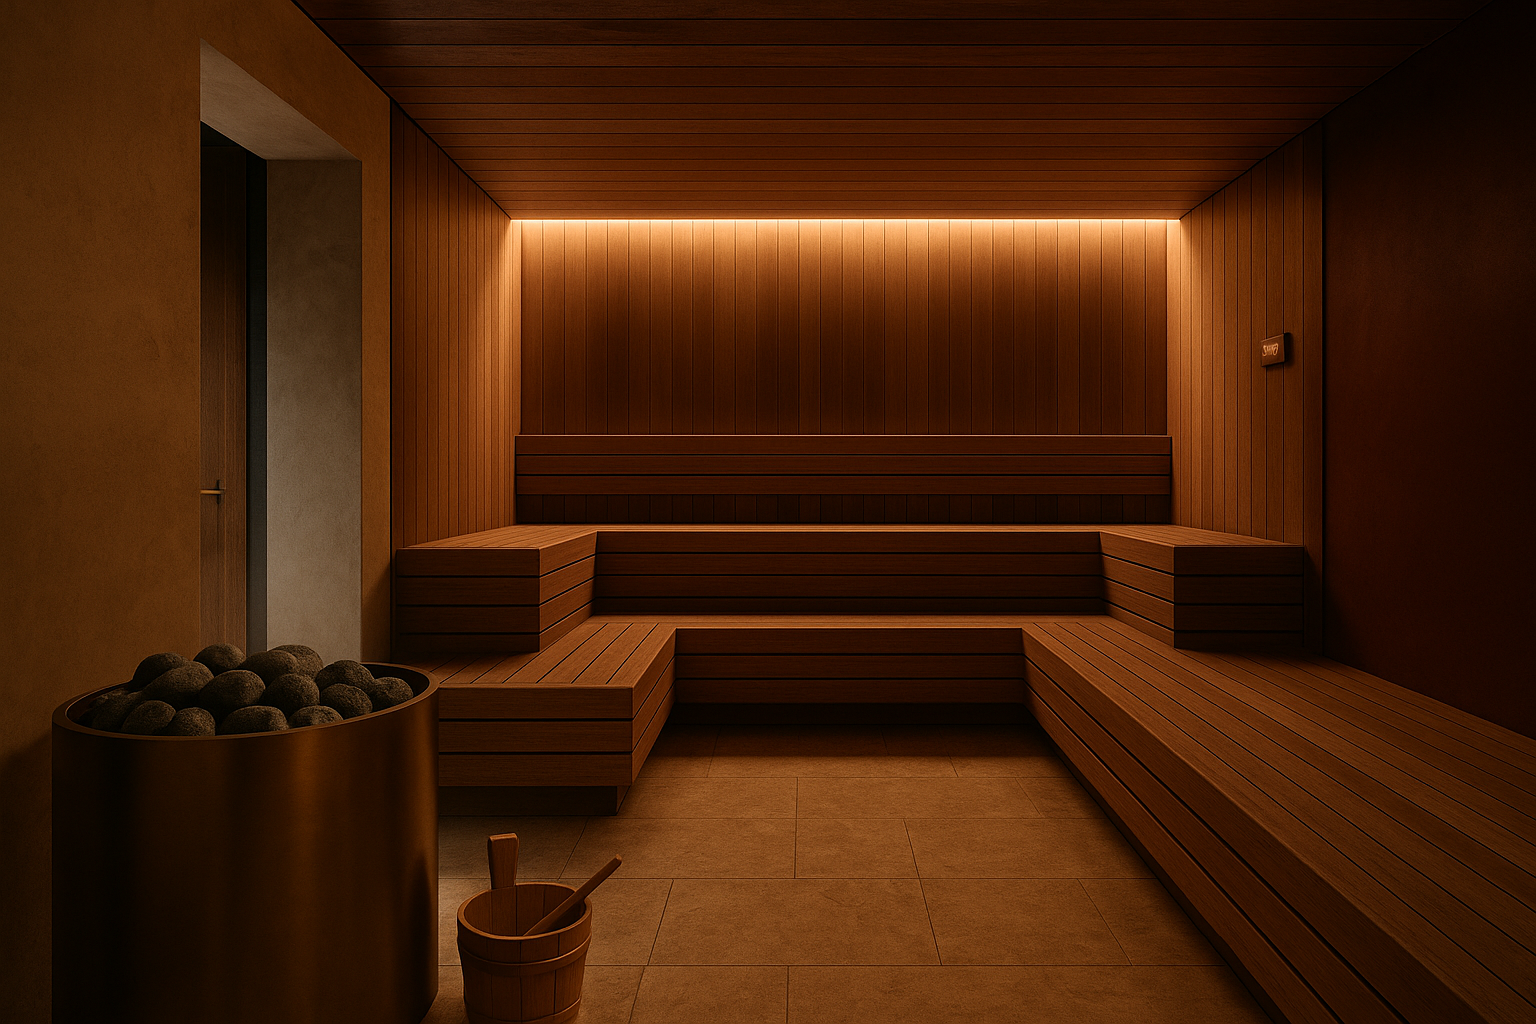
Sauna Interior
Traditional Finnish 185F. Cedar U-bench for 12, brushed brass stove, volcanic stones, slight steam haze.
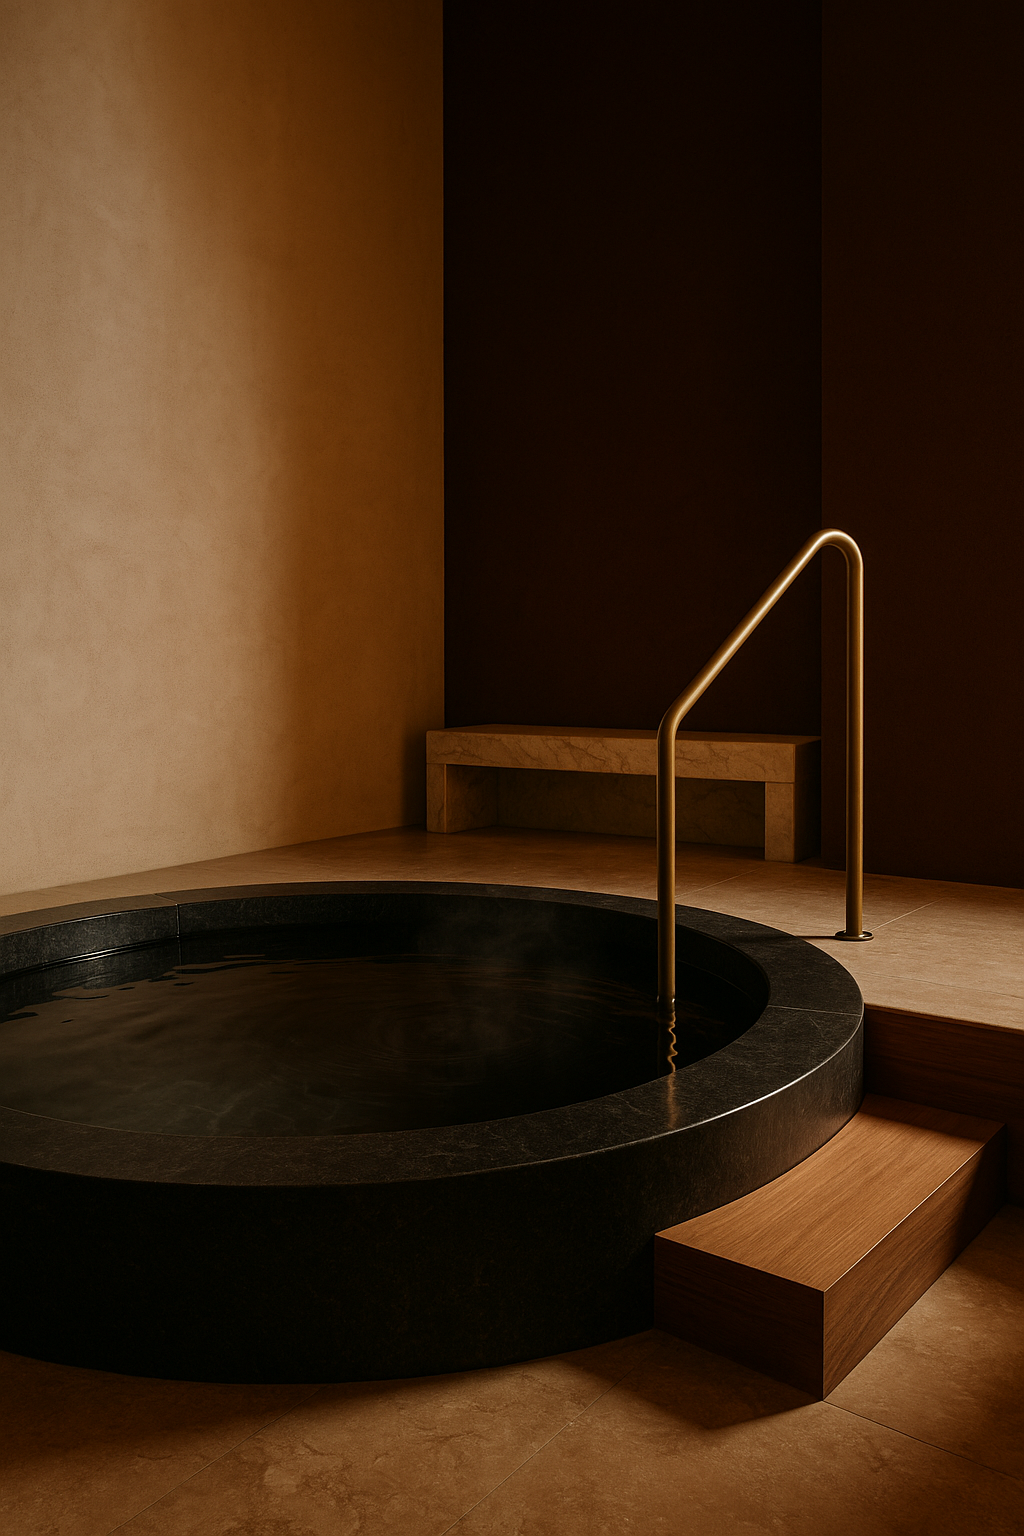
Cold Plunge · Detail
Polished basalt rim, mirror-still water, warm wood step + brass rail, subtle rising steam.
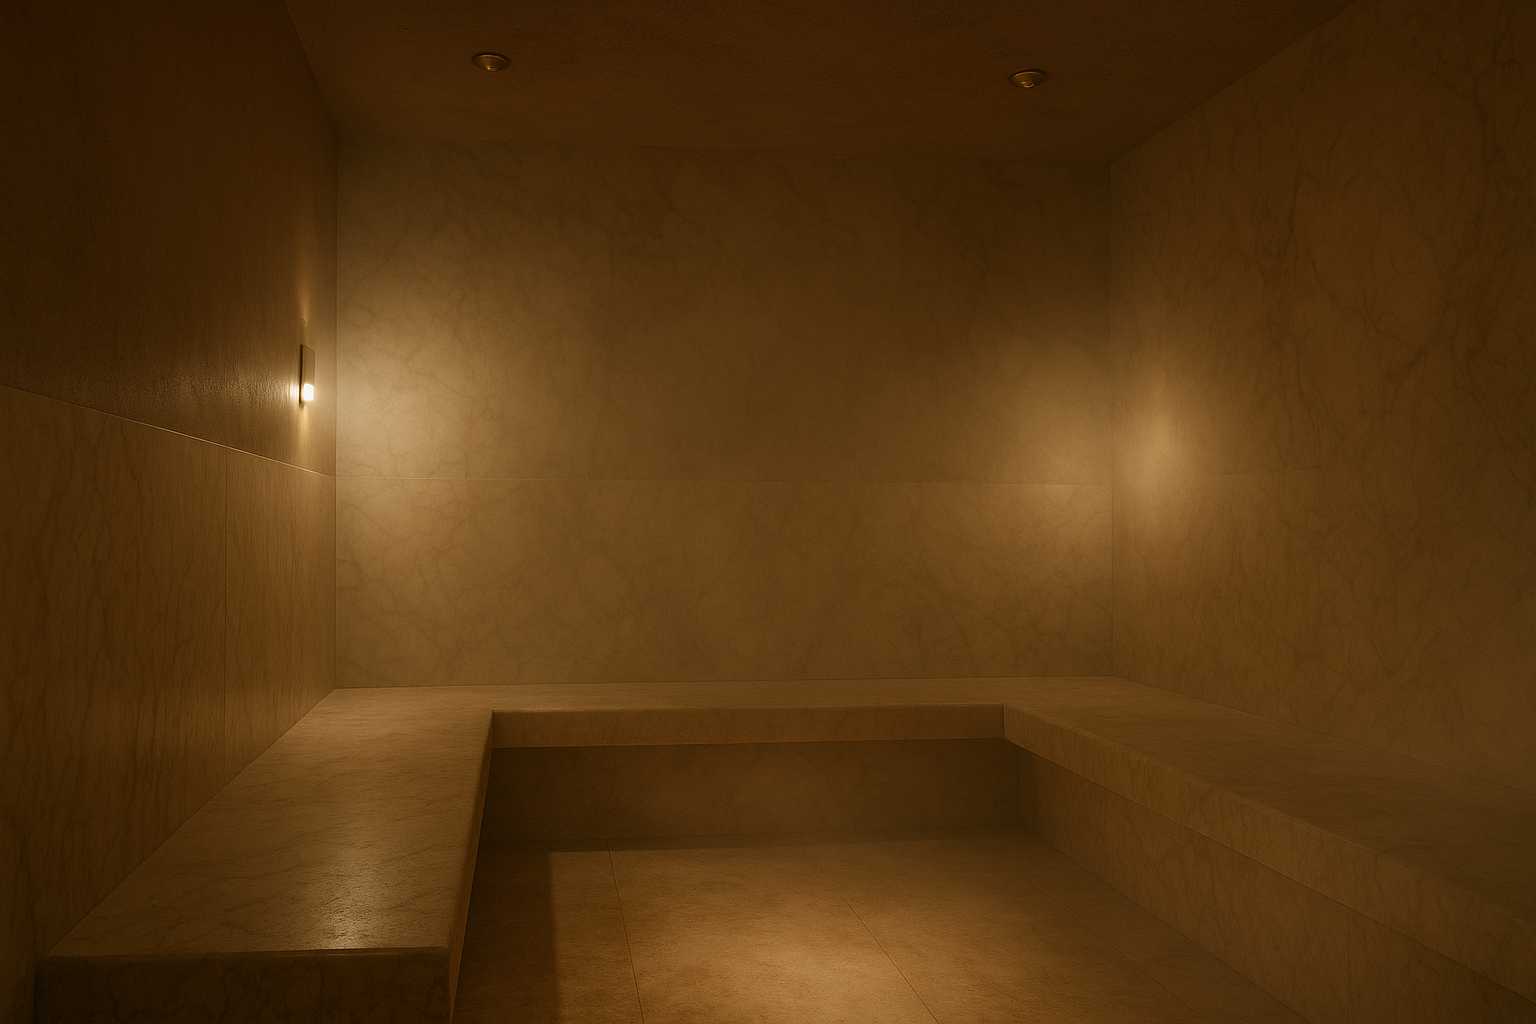
Steam Room
Full marble walls, eucalyptus vapor, 2400K glow barely visible through the steam.
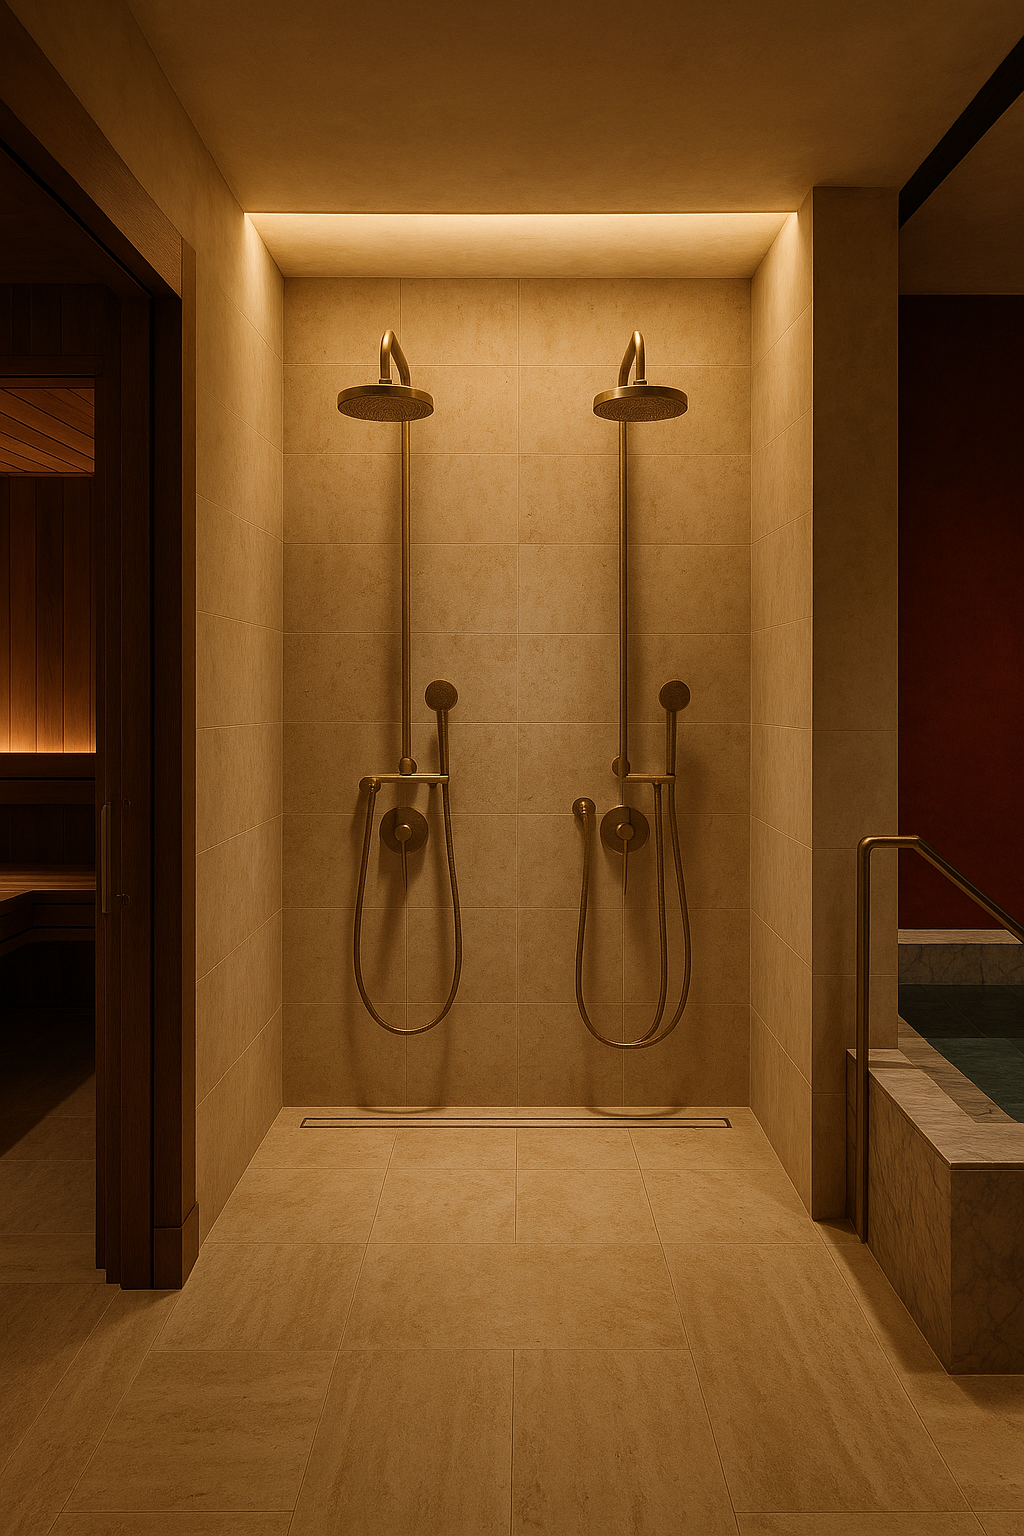
Contrast Shower
Two-station contrast therapy between sauna and plunge. Brass fixtures, travertine walls.
Locker Rooms + Private Cabana
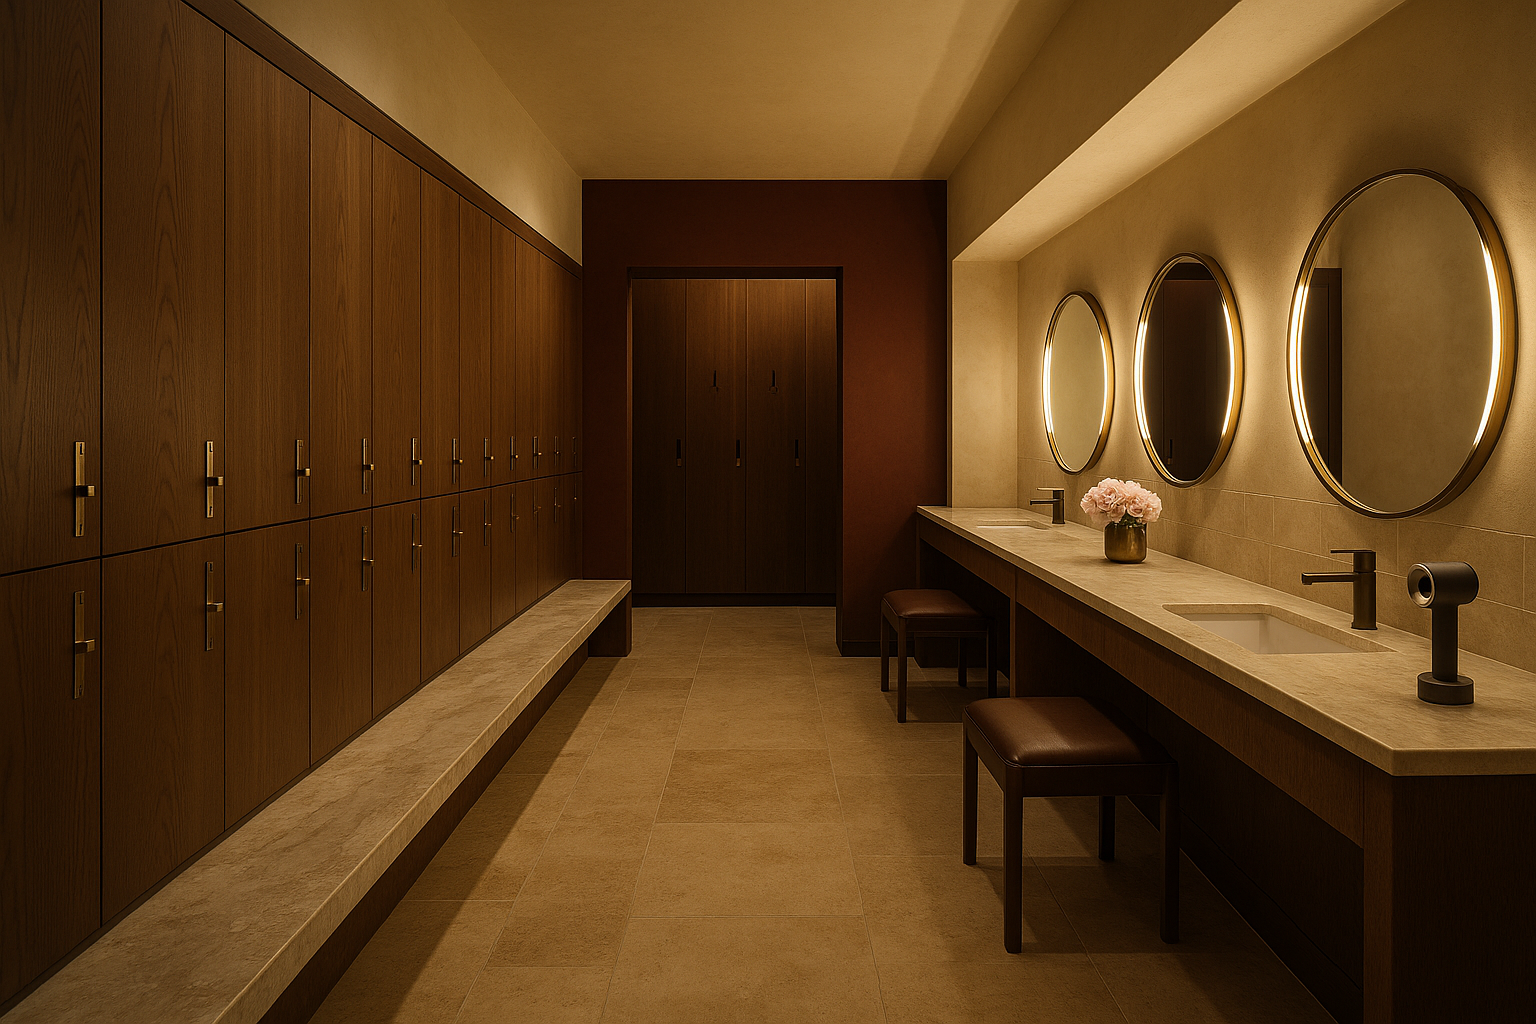
Women's Locker Room
Full-height oiled walnut lockers, marble bench + shower, warm ring-lit vanities, Frette, fresh peonies.
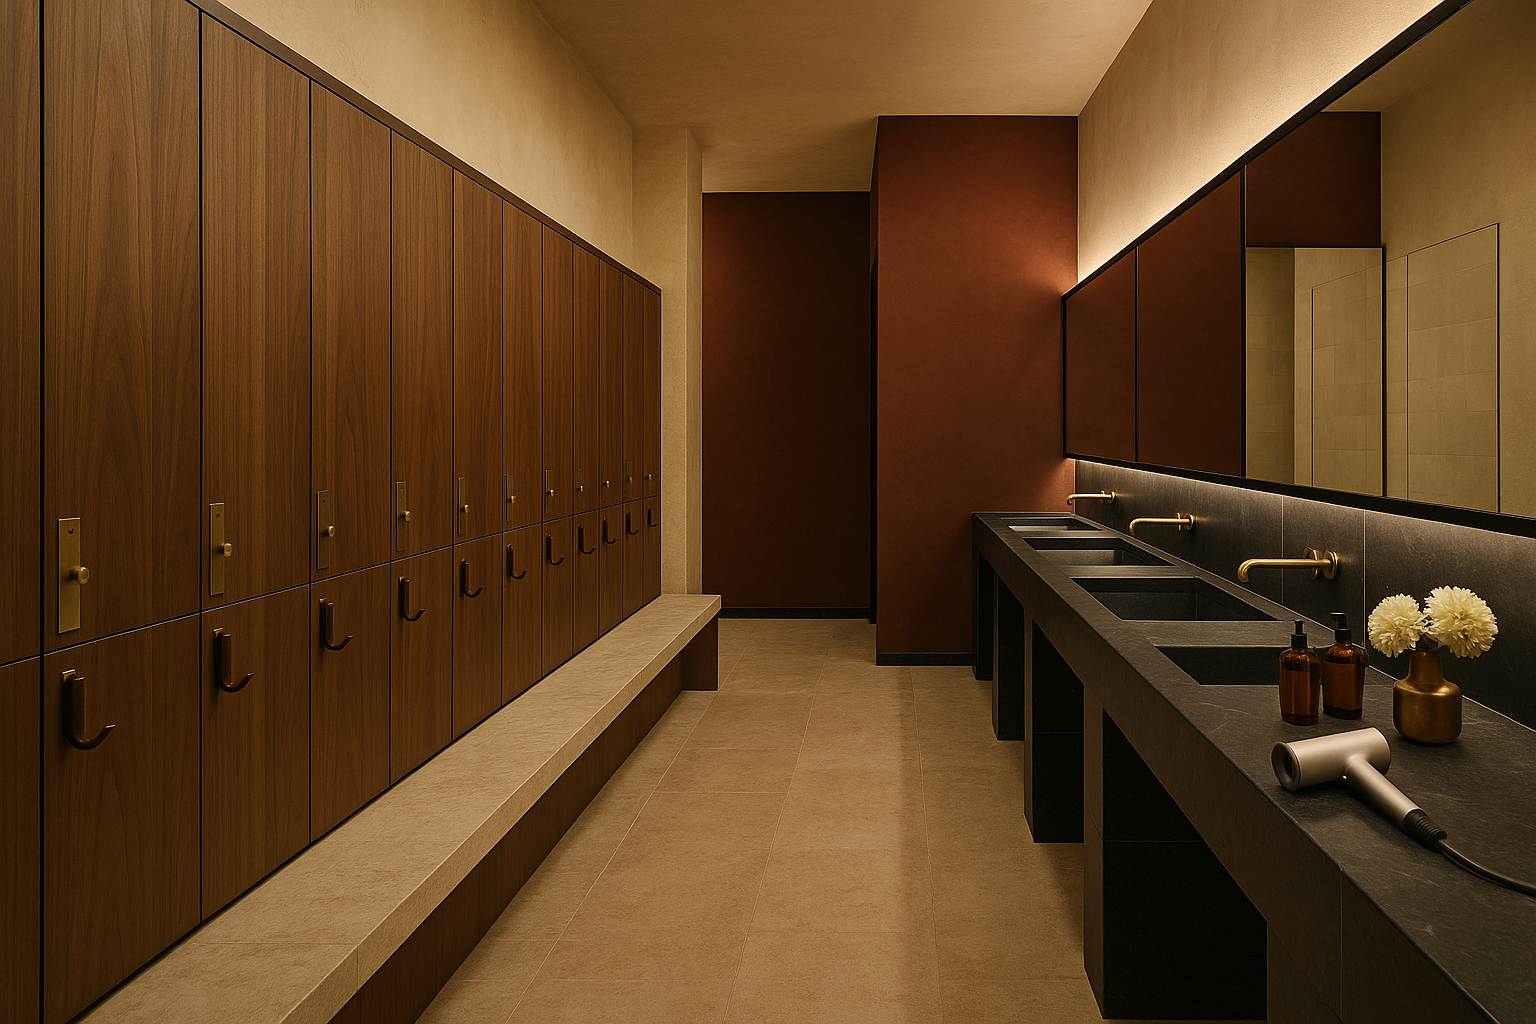
Men's Locker Room
Same finish material palette. Vanity area with Dyson Supersonic + amber apothecary bottles.
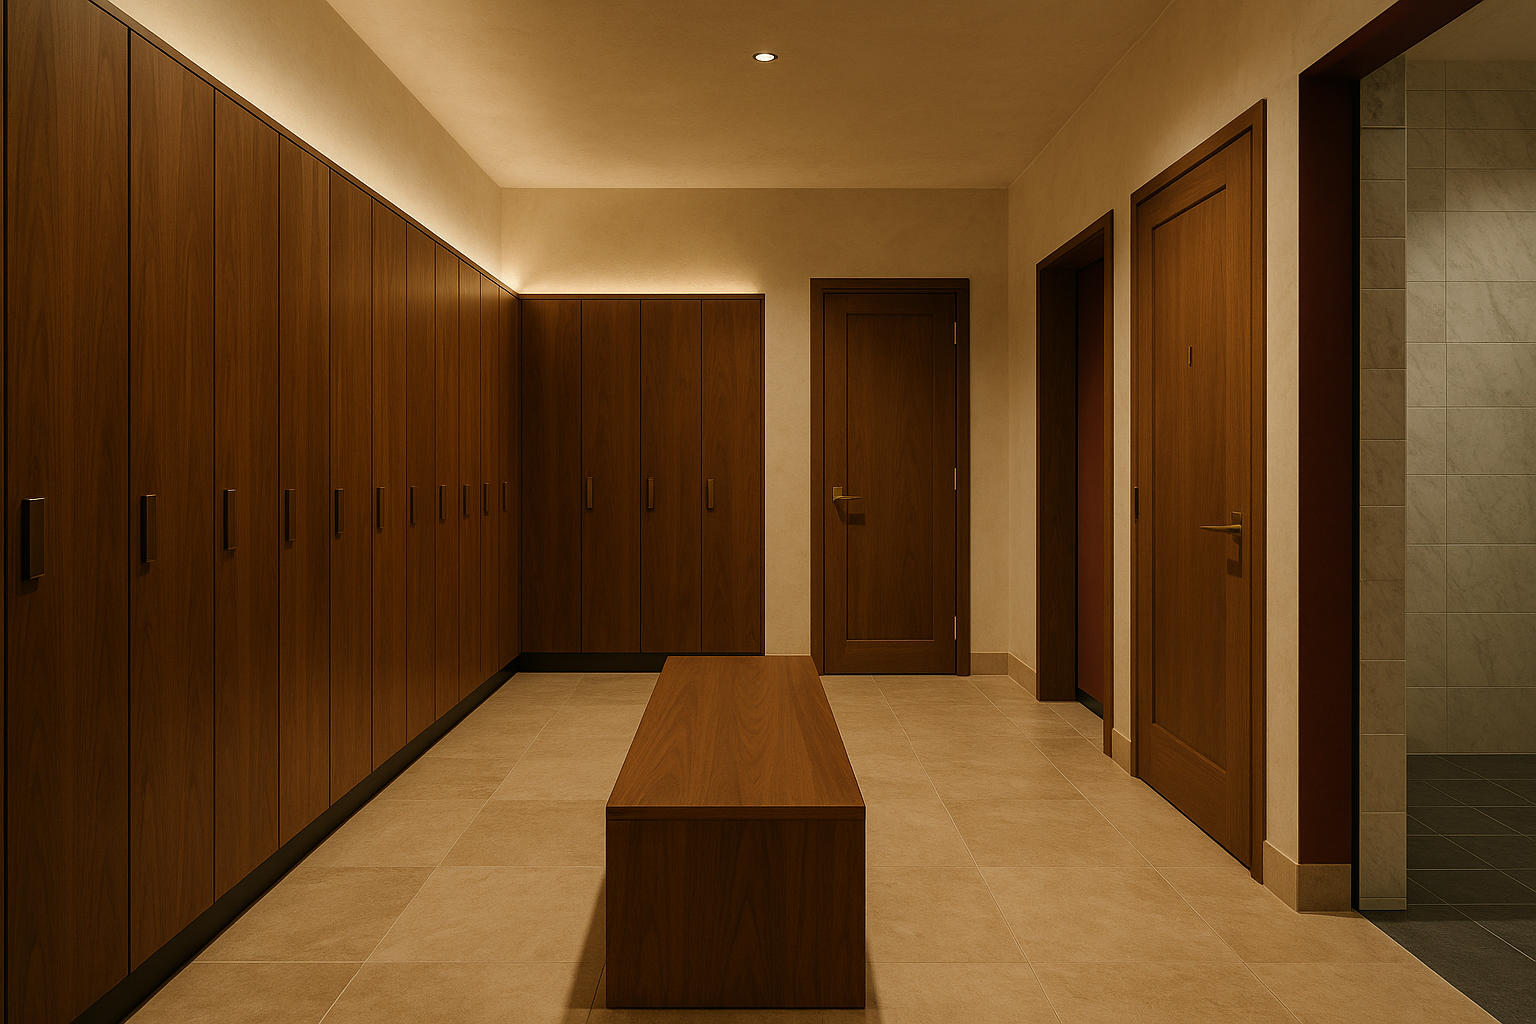
Private Locker
Twenty individual lockers, three enclosed changing rooms with oak doors, individual private showers.
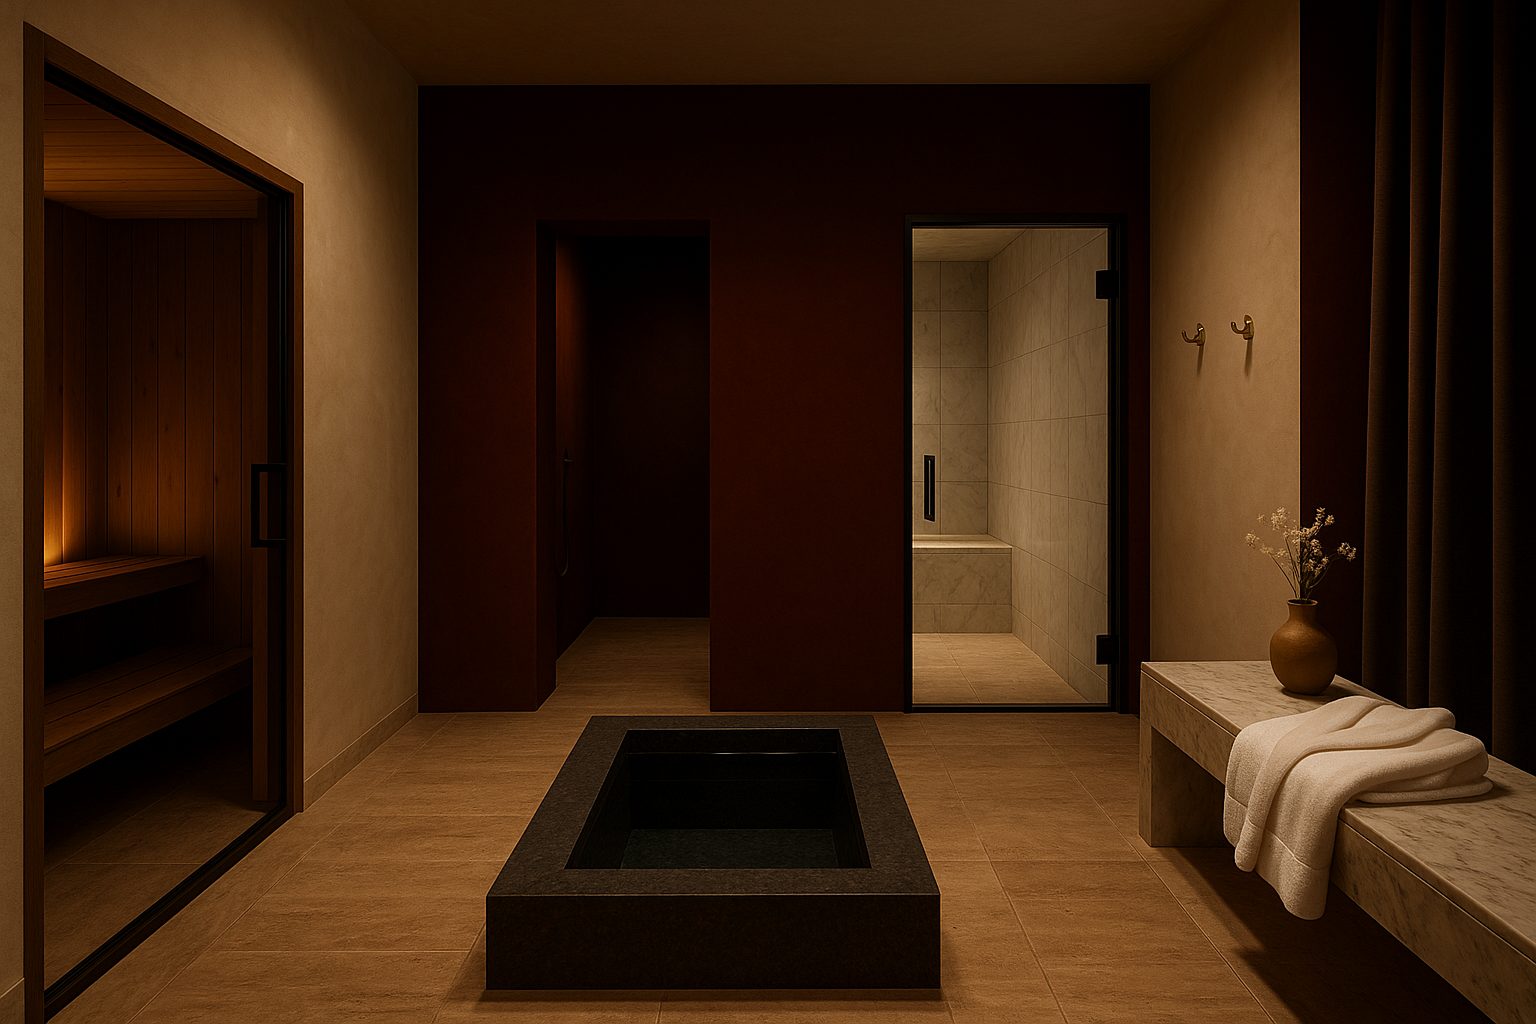
Black Card Cabana
Full private sauna + steam + plunge + contrast + locker. Marble bench, Frette robe, 2200K blackout mode.
Café + Lounge + Retail
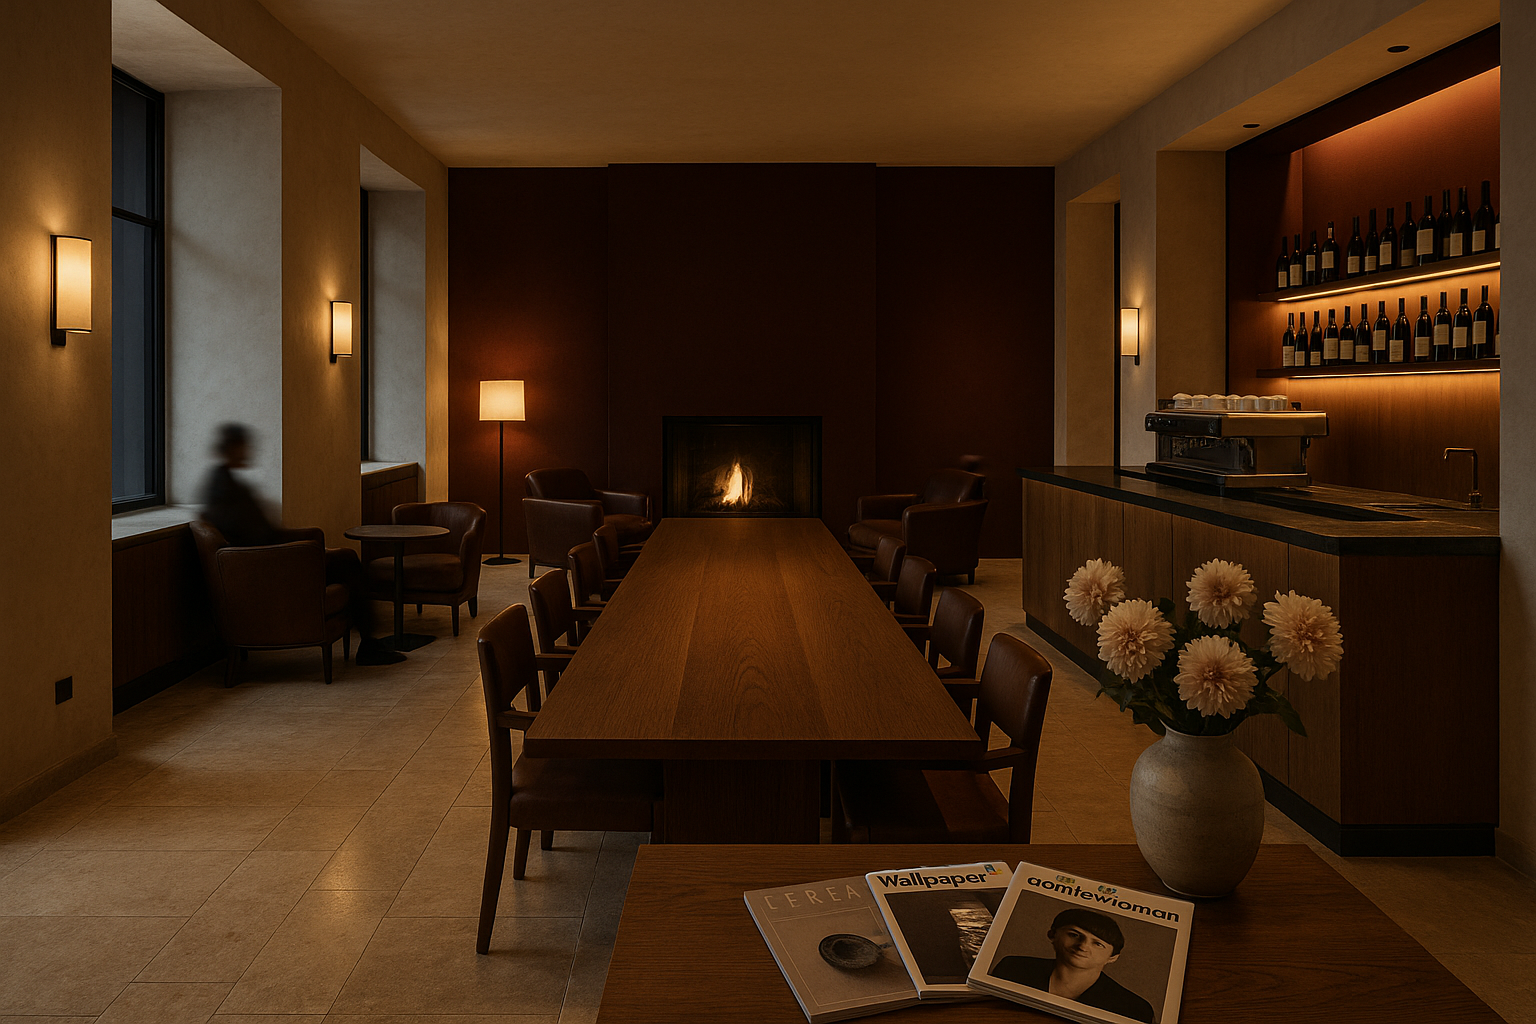
Members' Lounge + Café
Oak communal table, gas hearth, La Marzocco Linea, editorial magazine stand, warm dusk light.
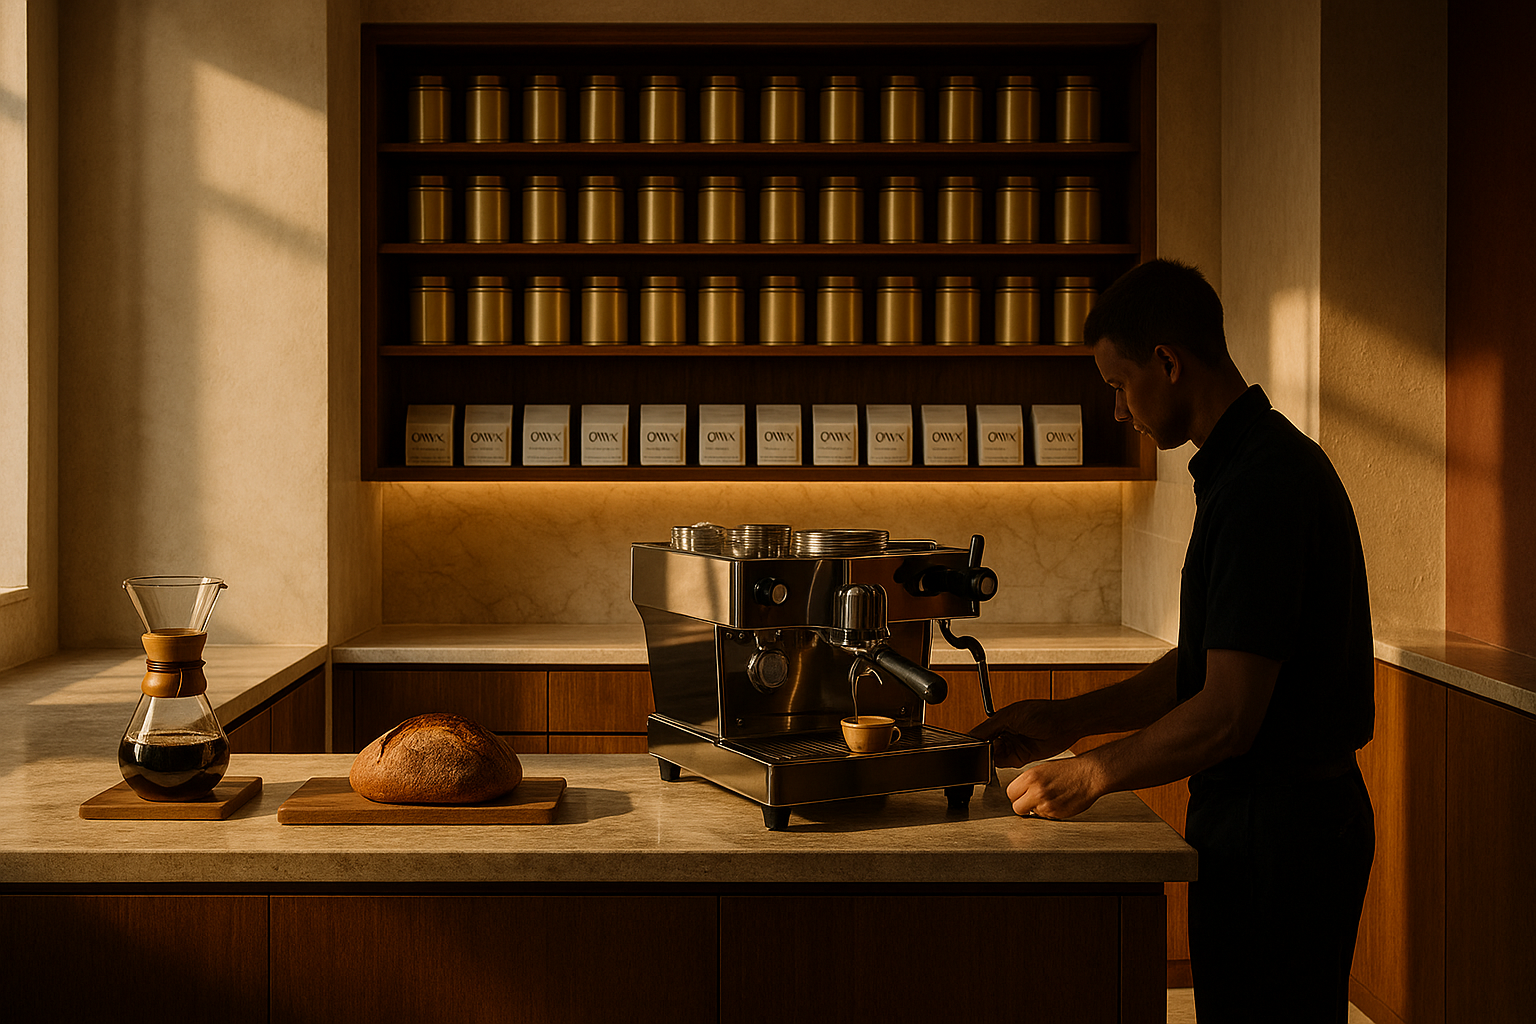
Café · Morning
7am pull. La Marzocco, cortado in demitasse, Chemex pour-over station, fresh sourdough.
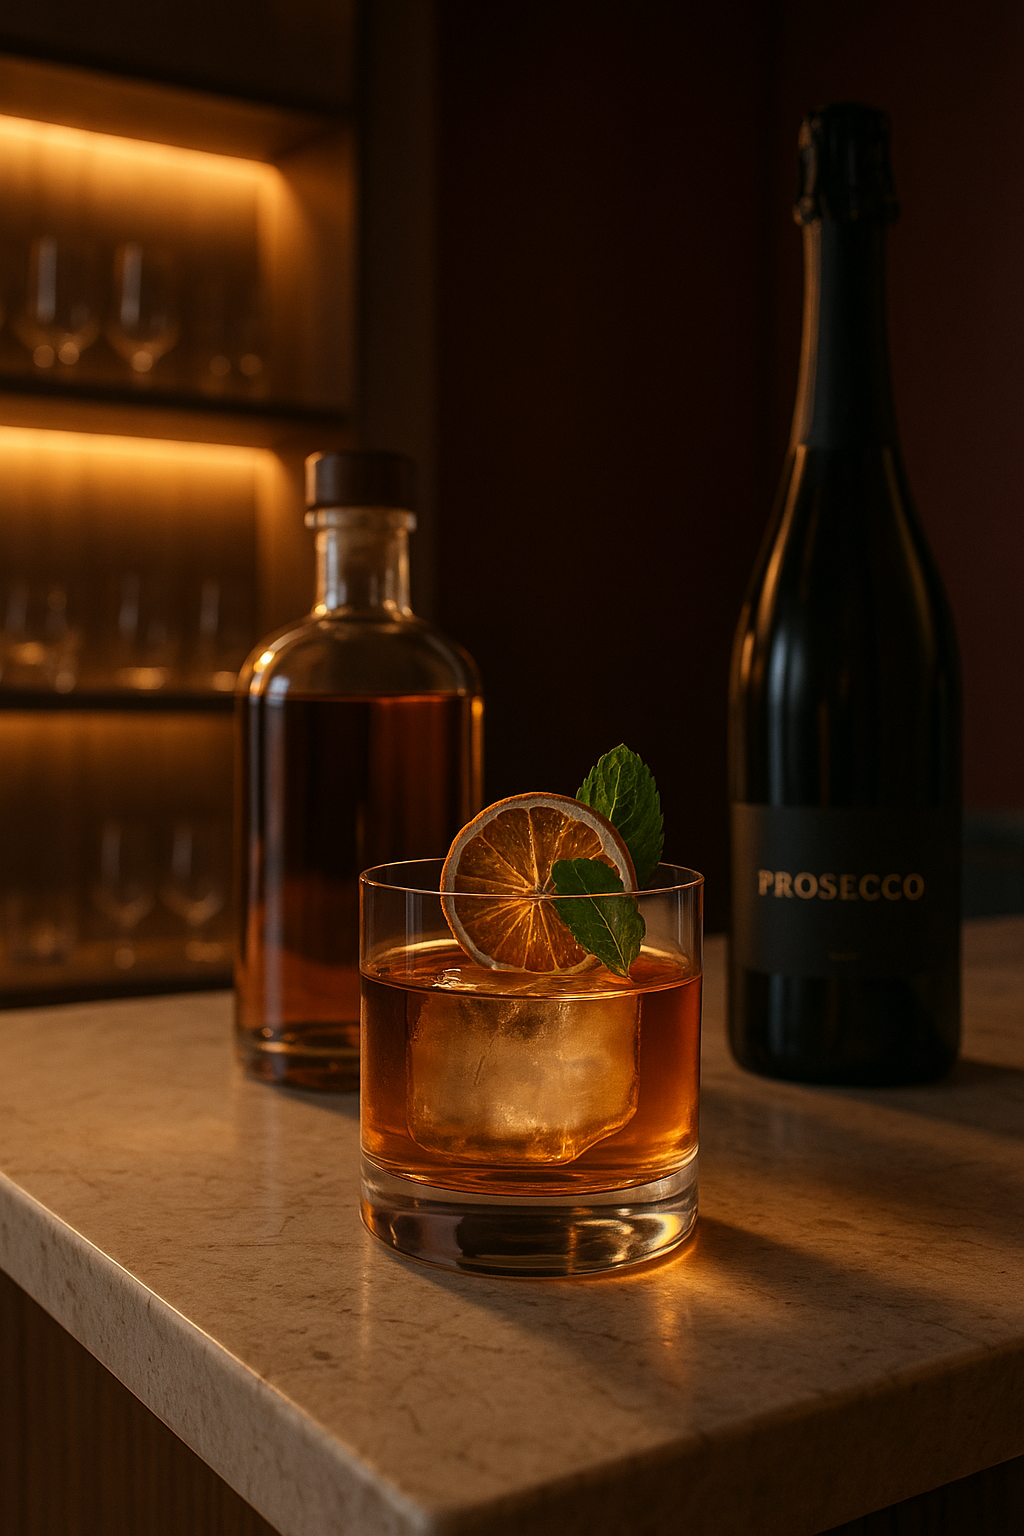
Bar · Cocktail Hour
Signature cocktail on a marble bar top, single large ice cube, dehydrated citrus. Backlit oak shelving.
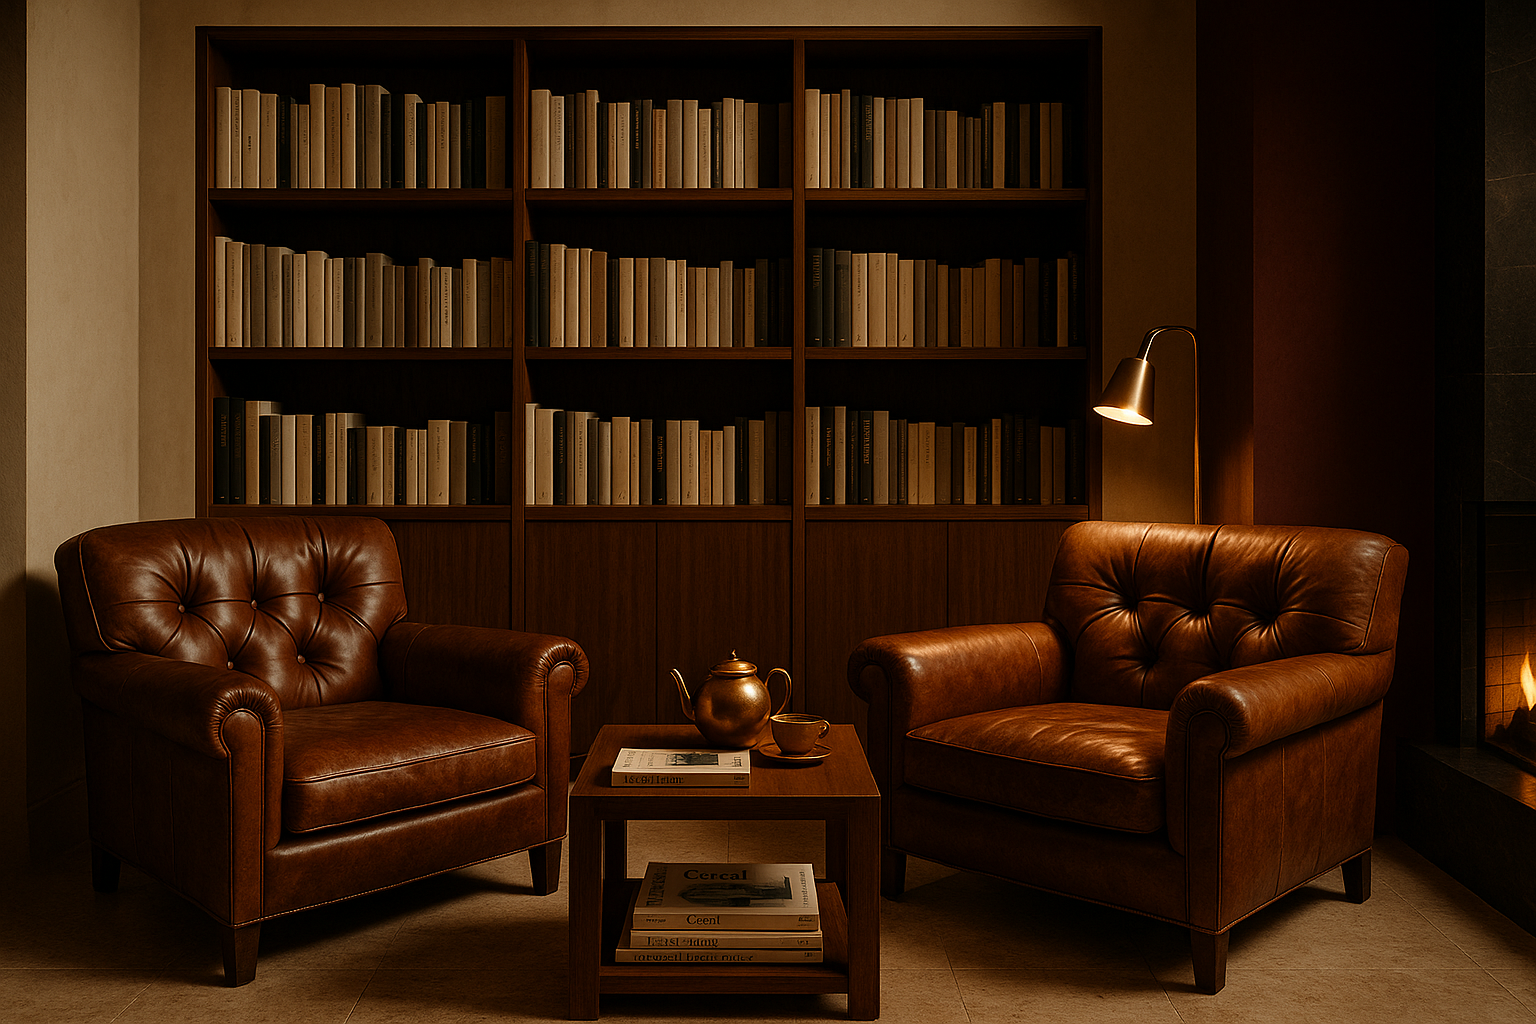
Members' Library
Two chestnut leather chairs, walnut side table with Bellocq pot, wall of curated books, fireplace glow.
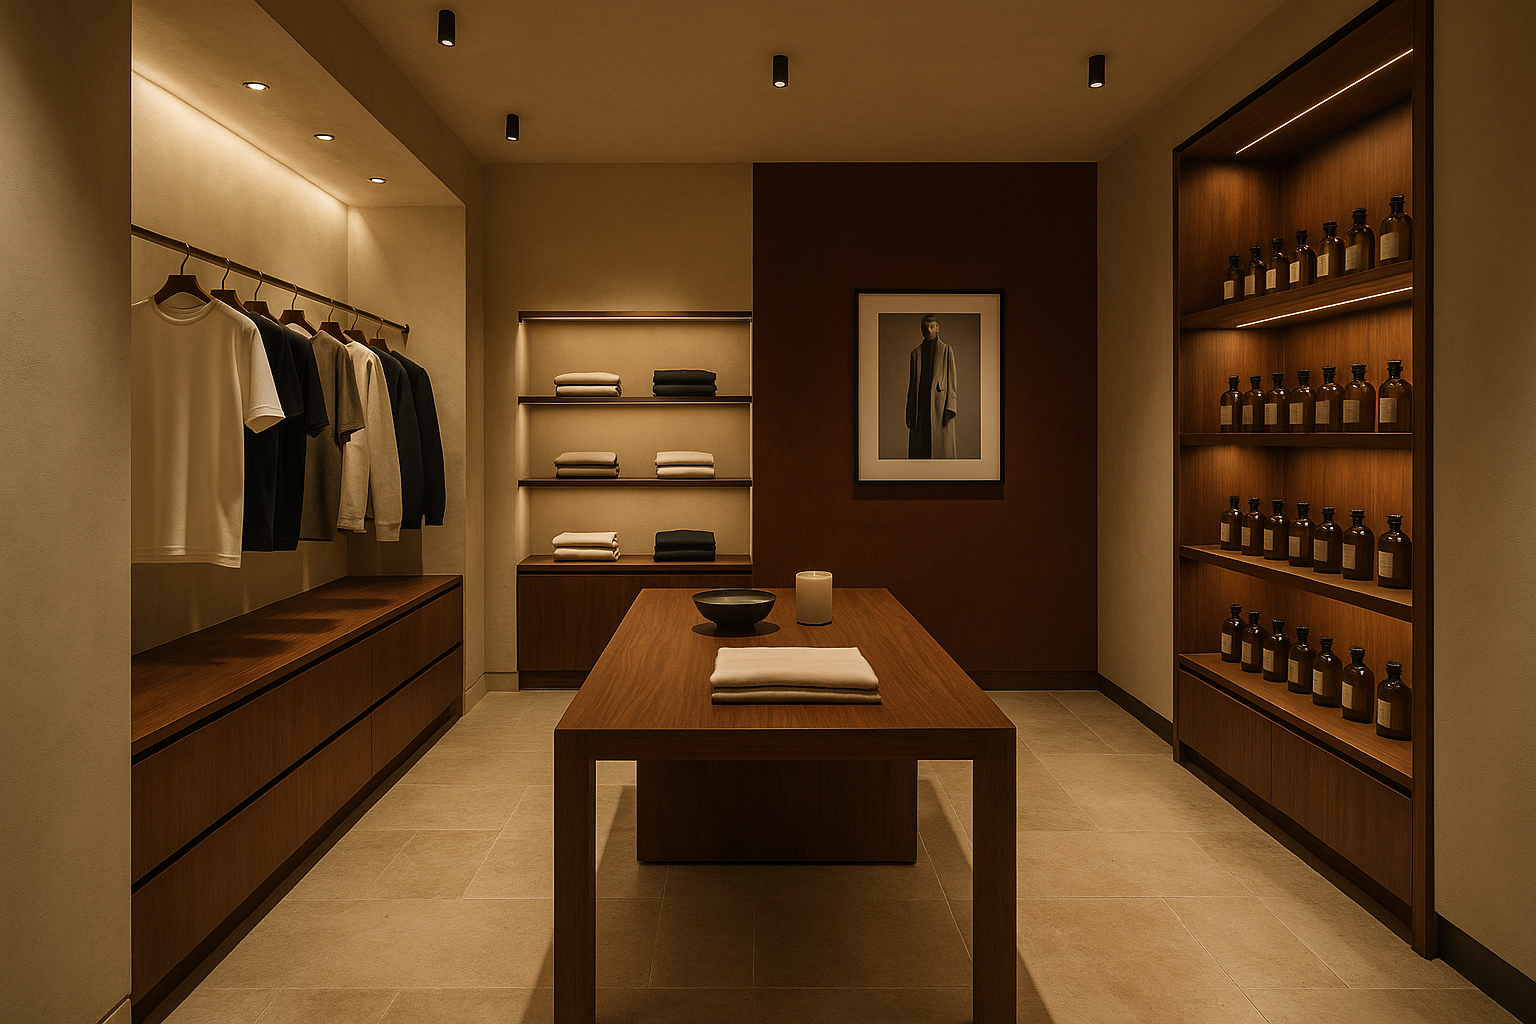
Retail Boutique
Gallery-tier merch, brushed brass rails, oak shelves, amber apothecary personal care line.
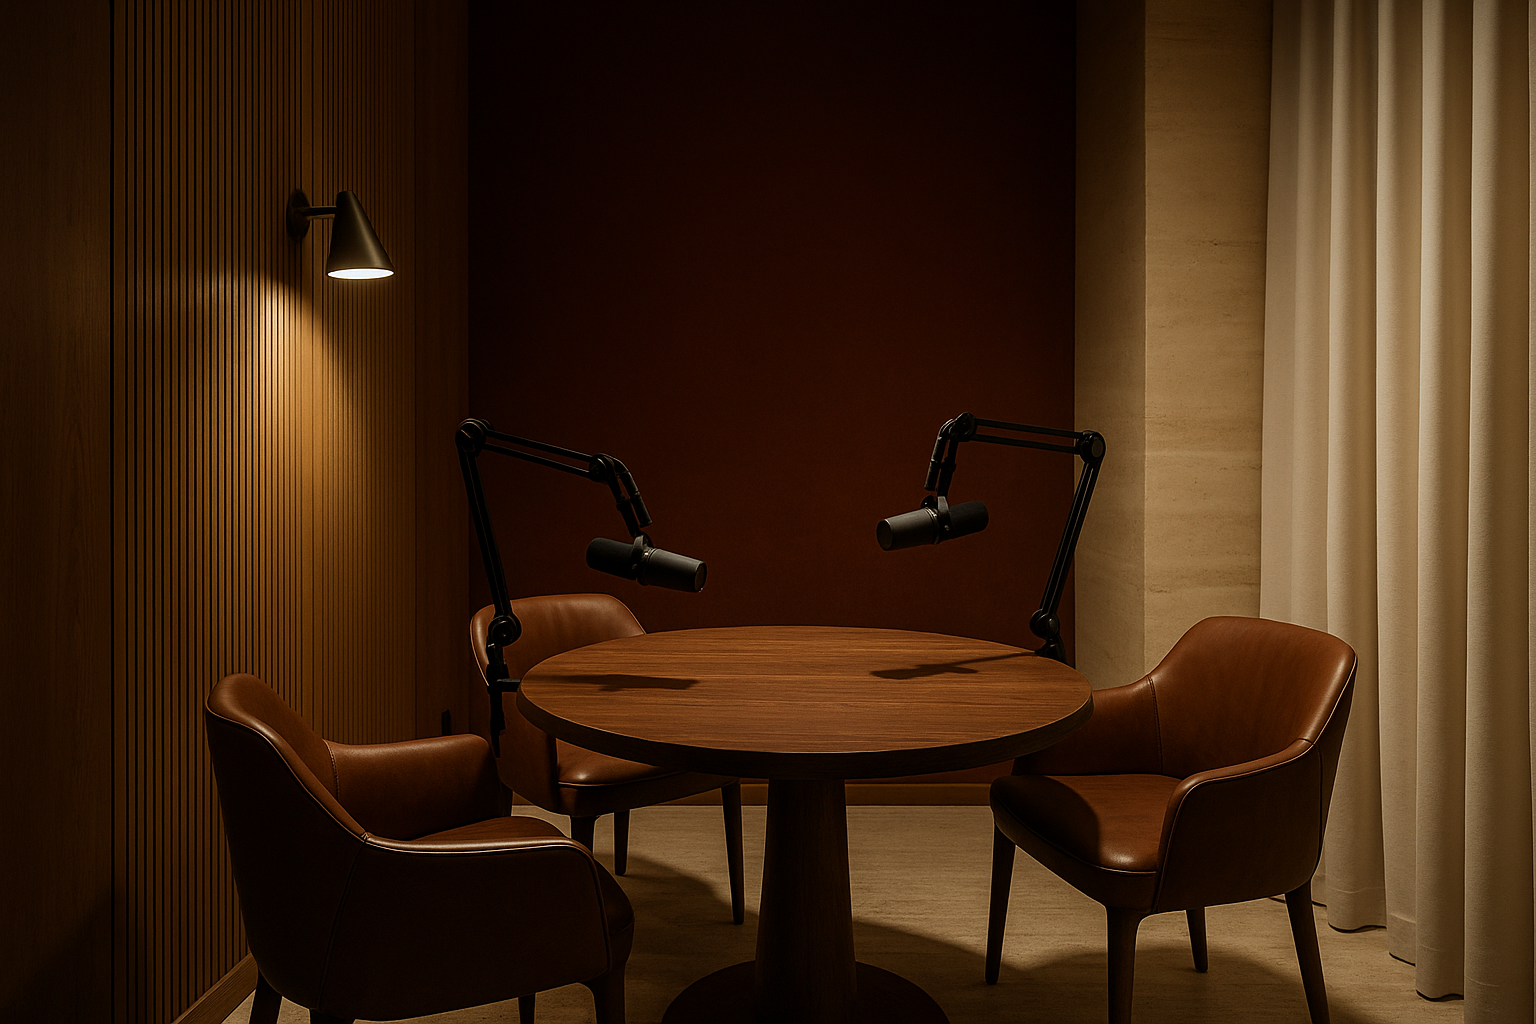
Content Studio
In-house podcast + video studio. Walnut round table, two Shure SM7Bs, cream cyclorama curtain.
THE VAULT INVITATIONAL
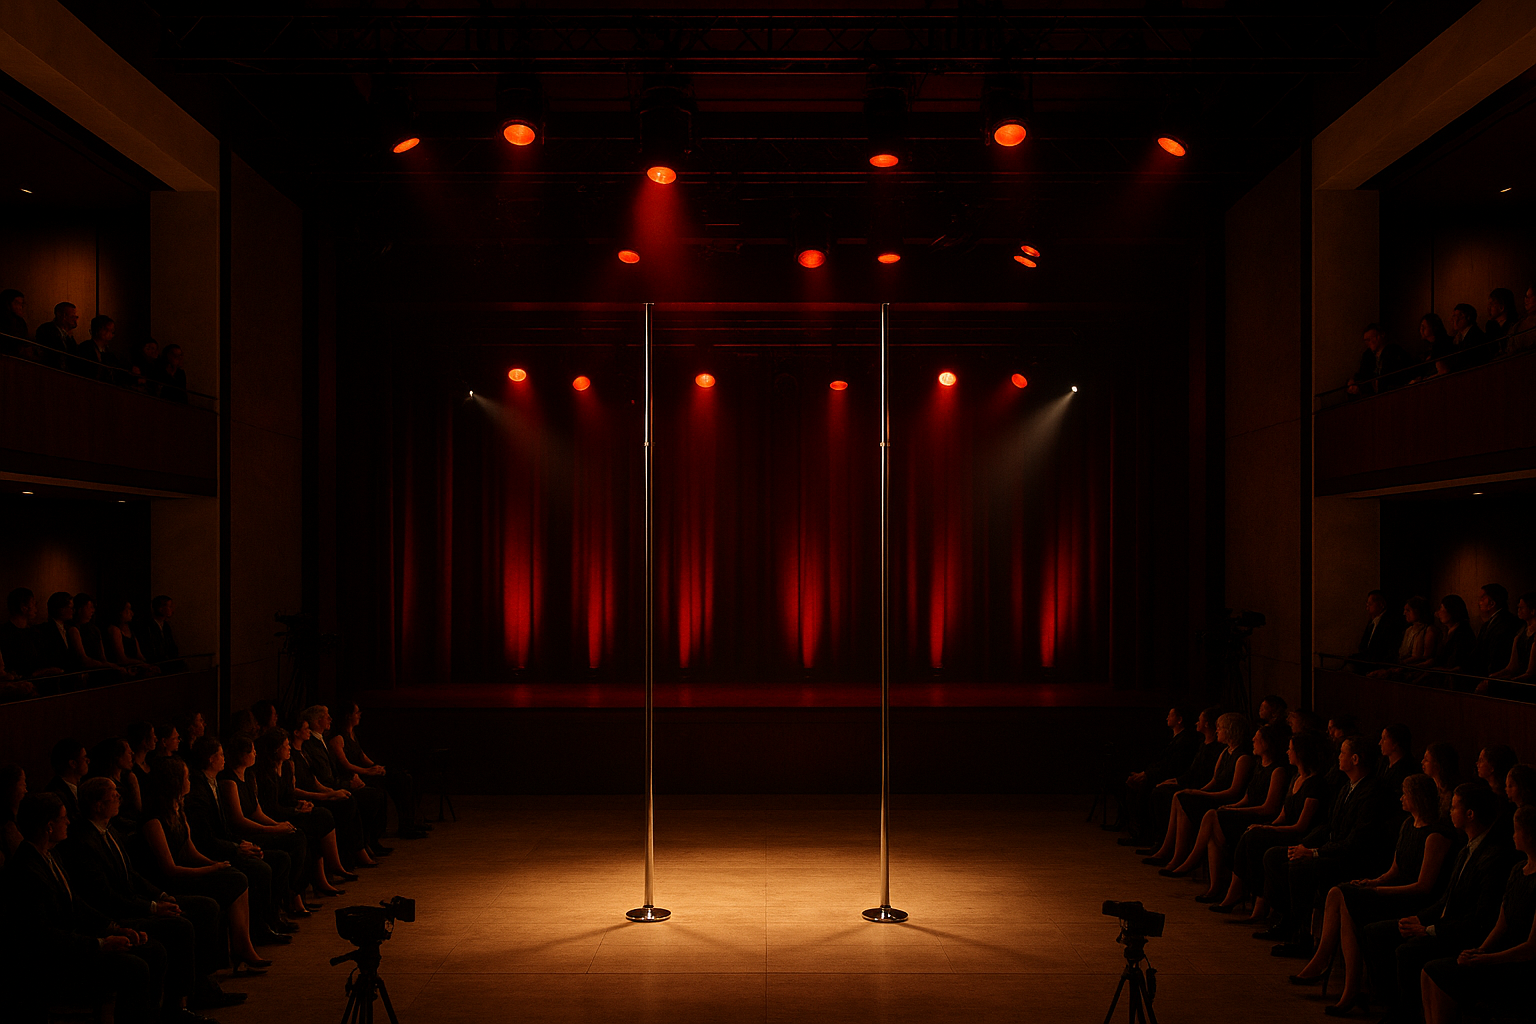
Competition · Wide
Broadcast night. Tiered audience, two vertical apparatus columns, dramatic amber + red DMX lighting.
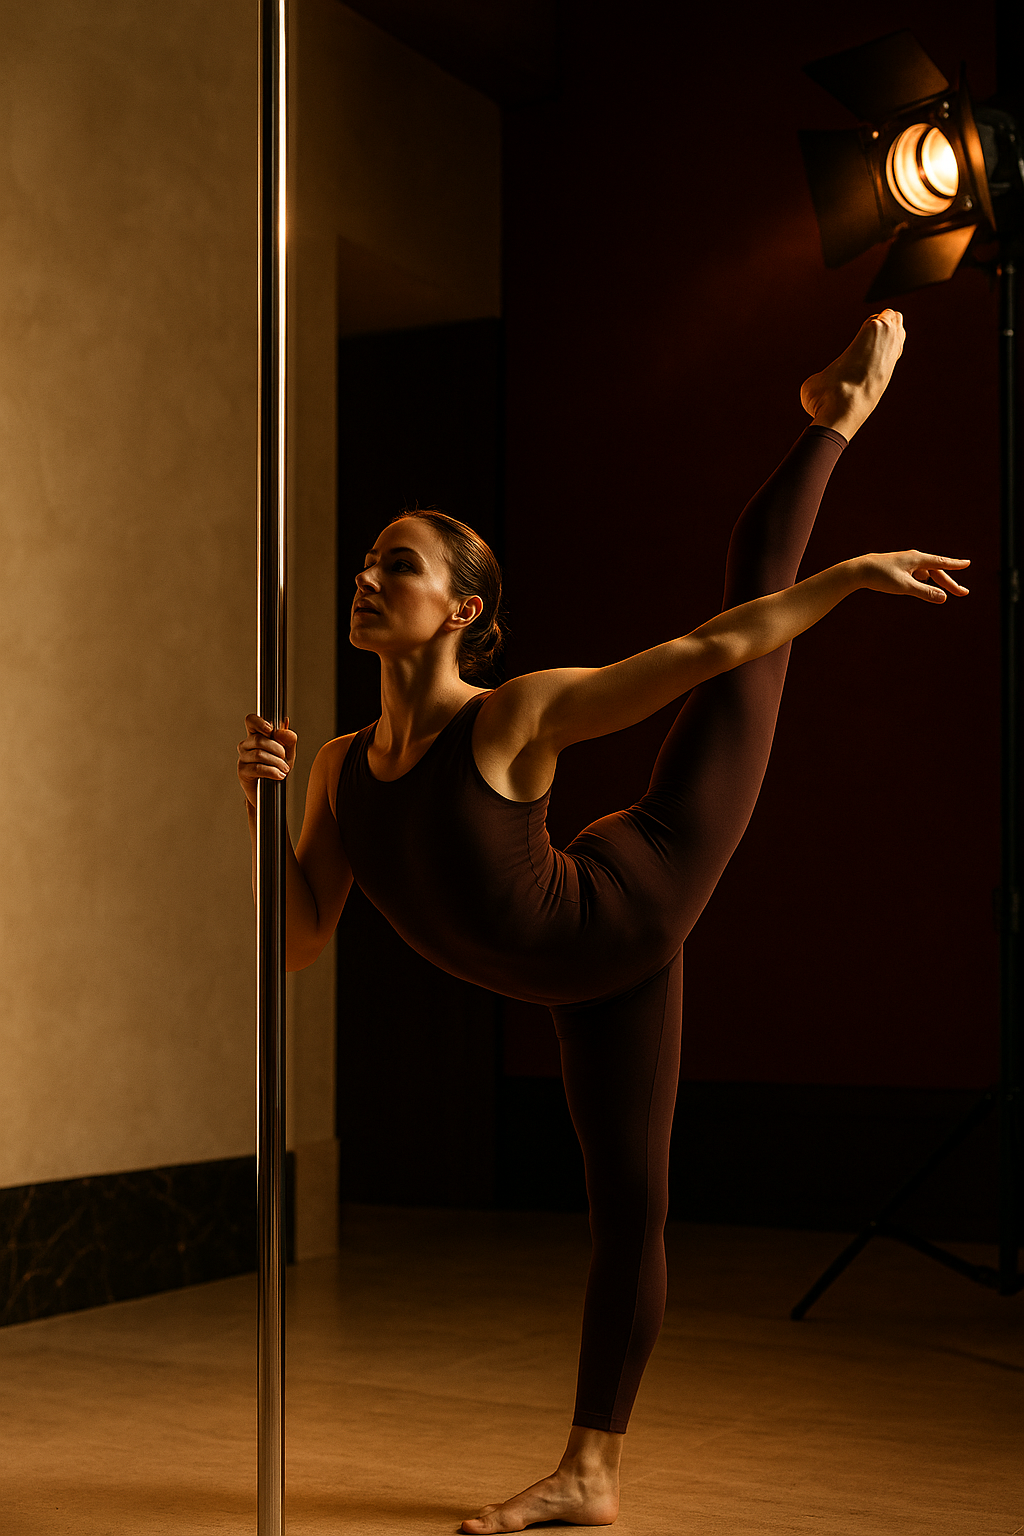
Athlete · Aerial Hold
Close-up mid-competition. Arabesque extension at the top of a chrome apparatus. Rim-lit, cinematic.
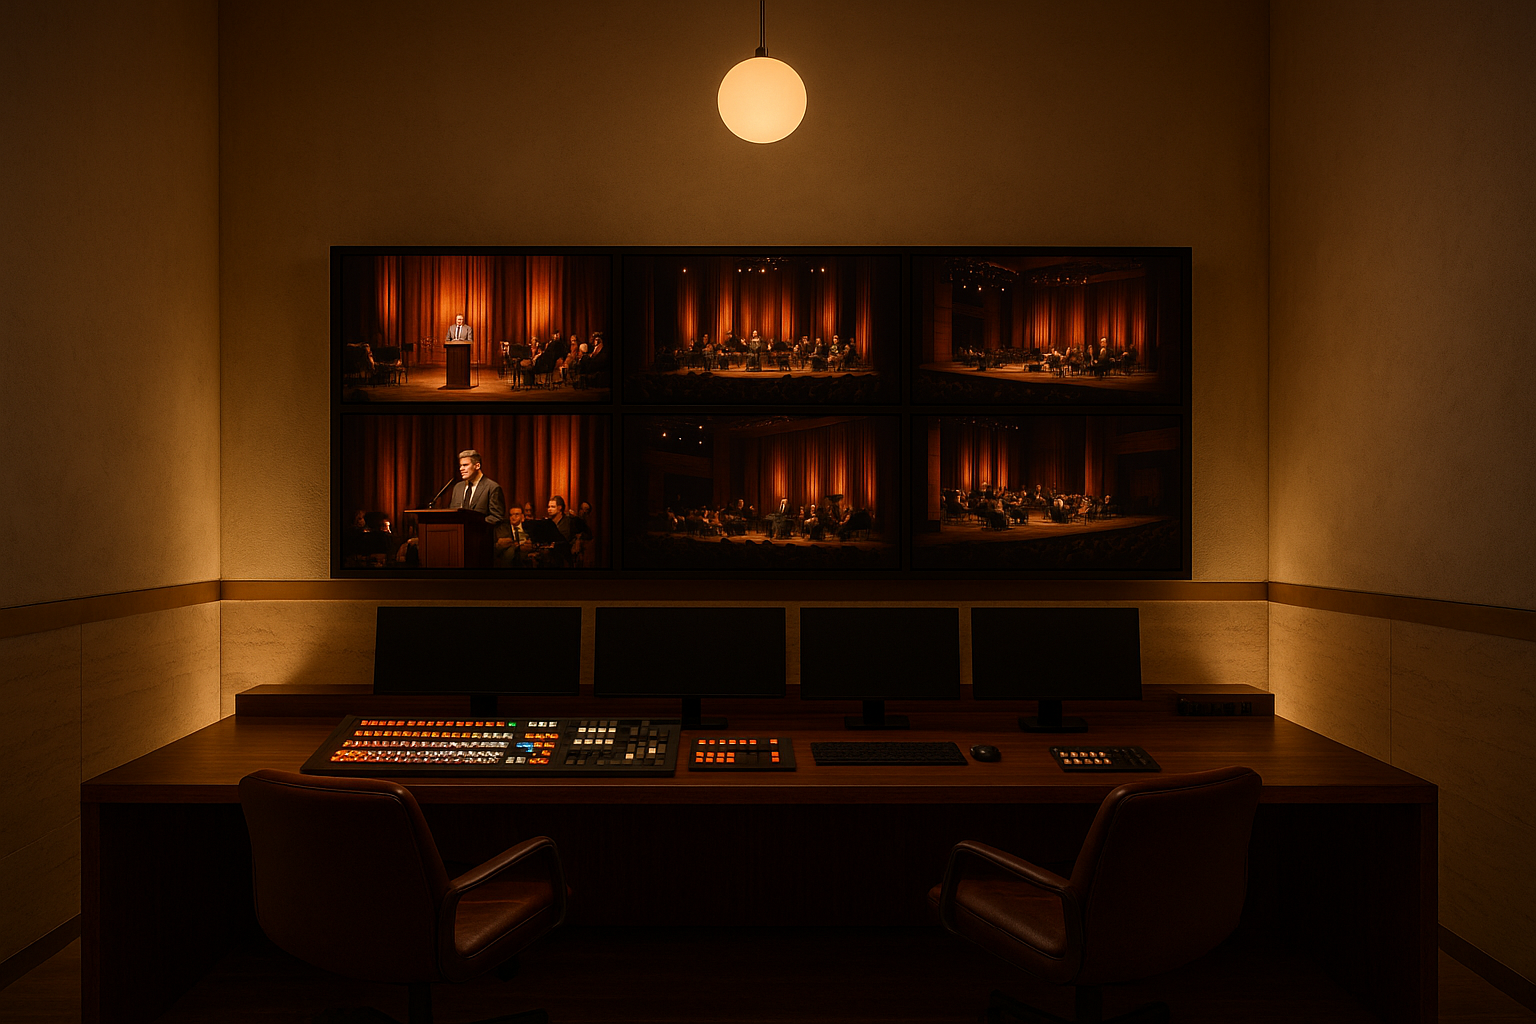
Broadcast Control
Multi-view monitor bank, Ross Carbonite switcher, DiGiCo SD10, director in headset.
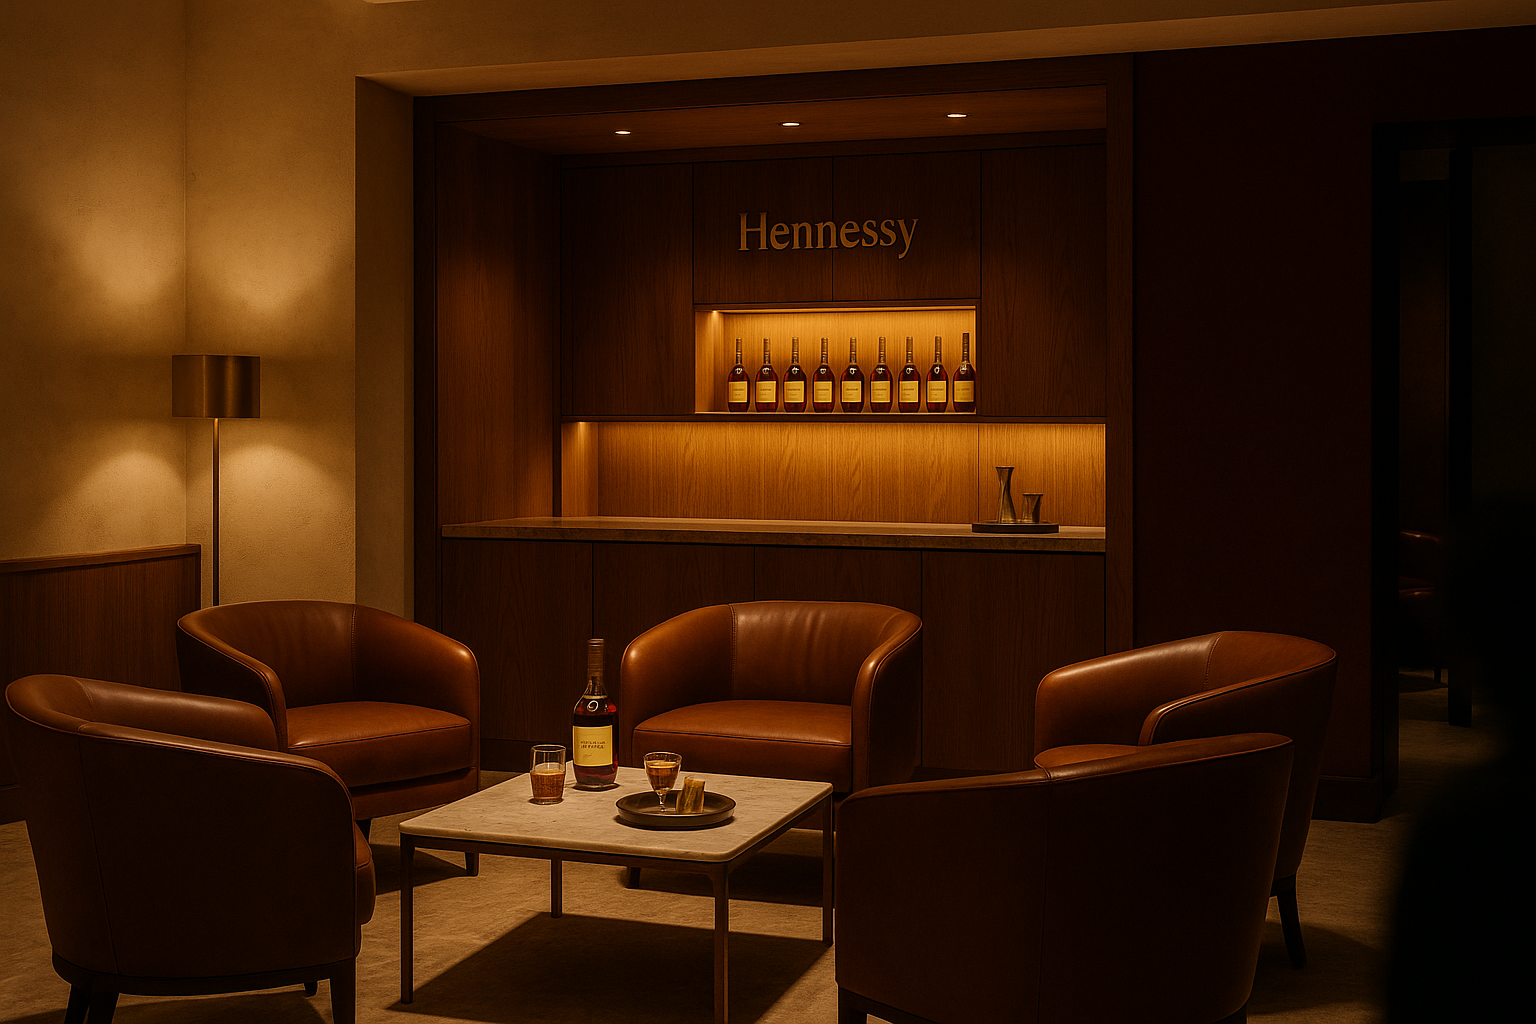
Hennessy VIP Lounge
Presenting sponsor hospitality. Leather club chairs, marble table, backlit oak niche of Hennessy bottles.
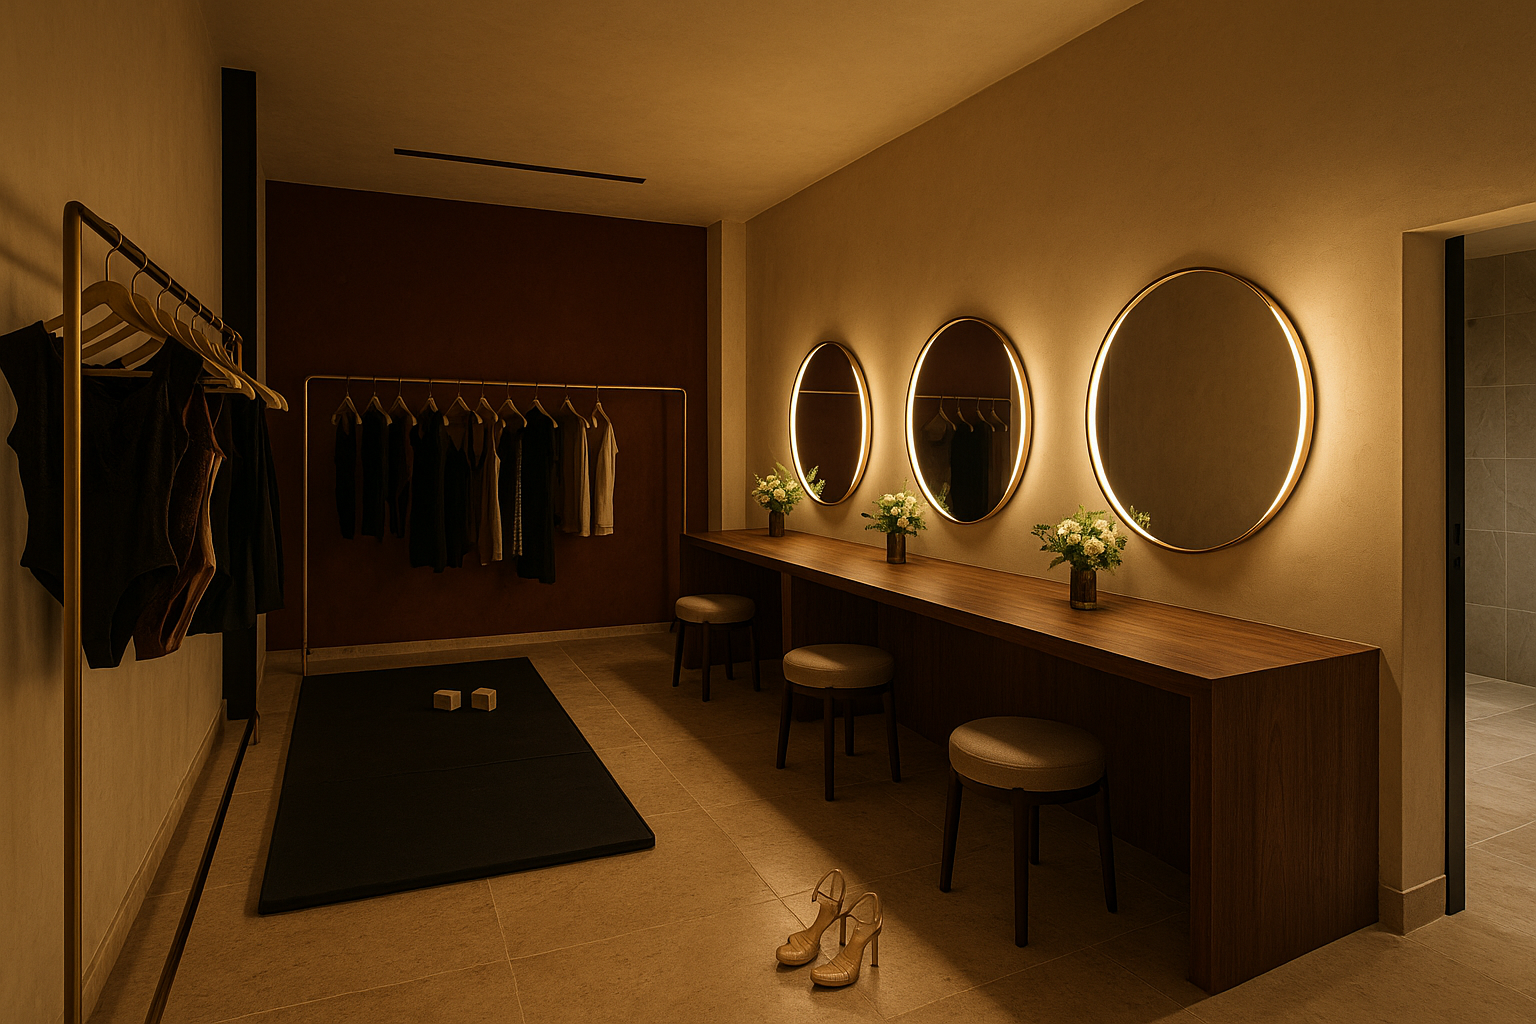
Backstage · Athletes
Green room. Walnut vanities, warm ring-lit mirrors, brass hangers, athlete grip aids and shoes.
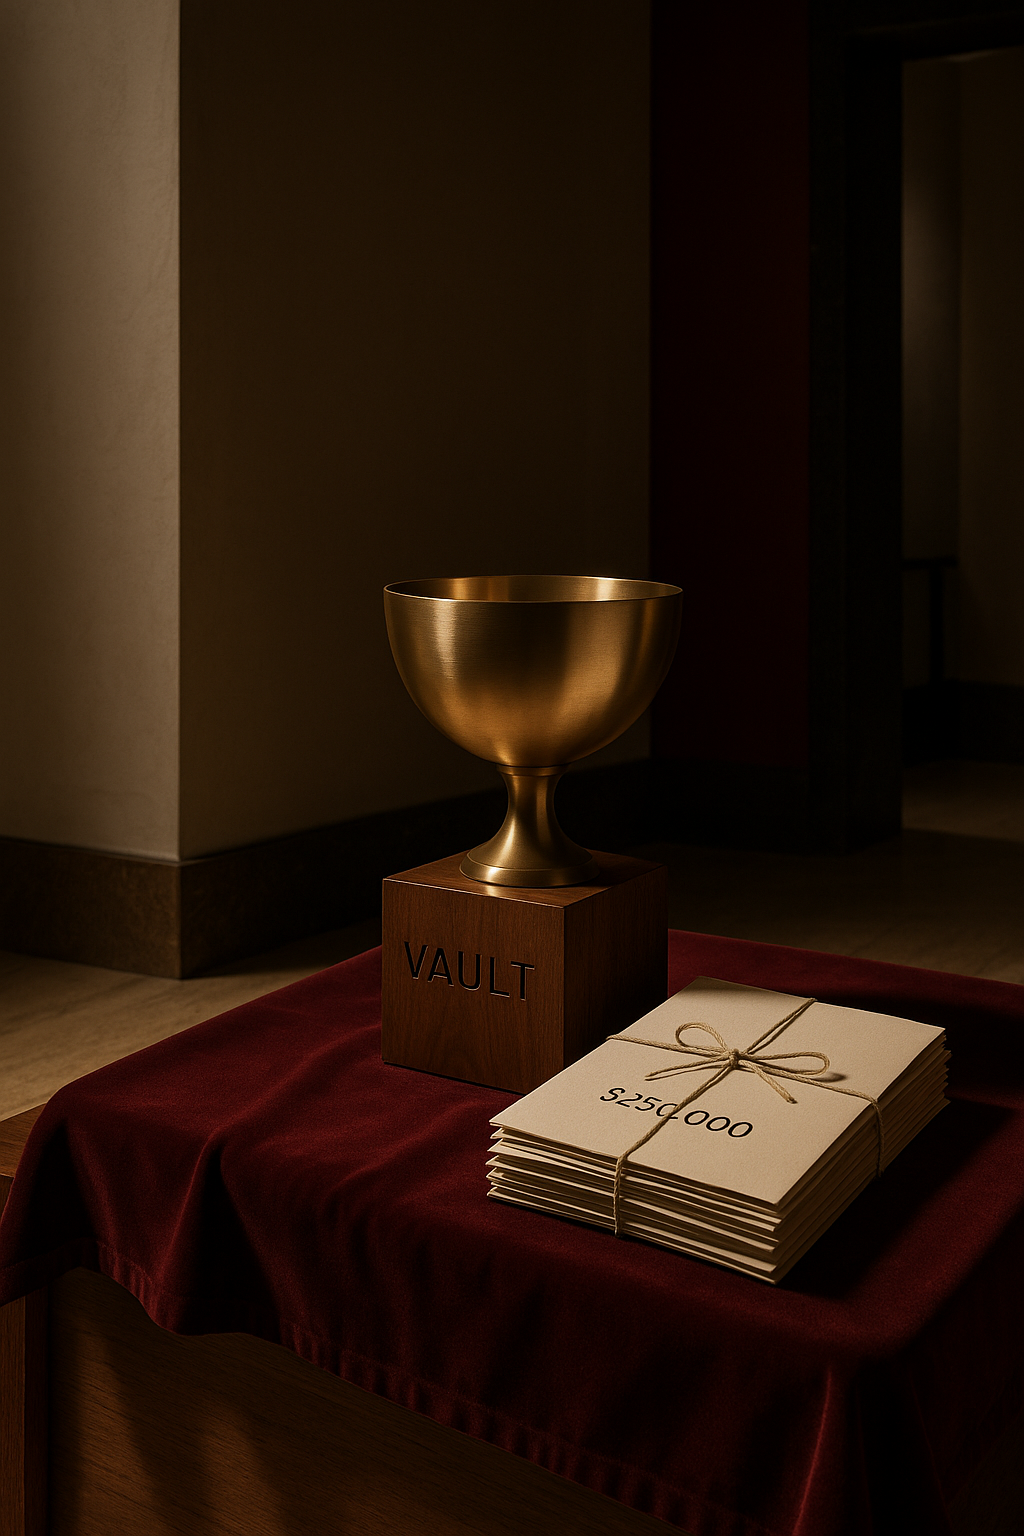
Trophy + Purse
Brushed brass trophy on walnut plinth engraved VAULT, envelopes tied with linen cord, oxblood velvet.
Brand · Product · Uniform
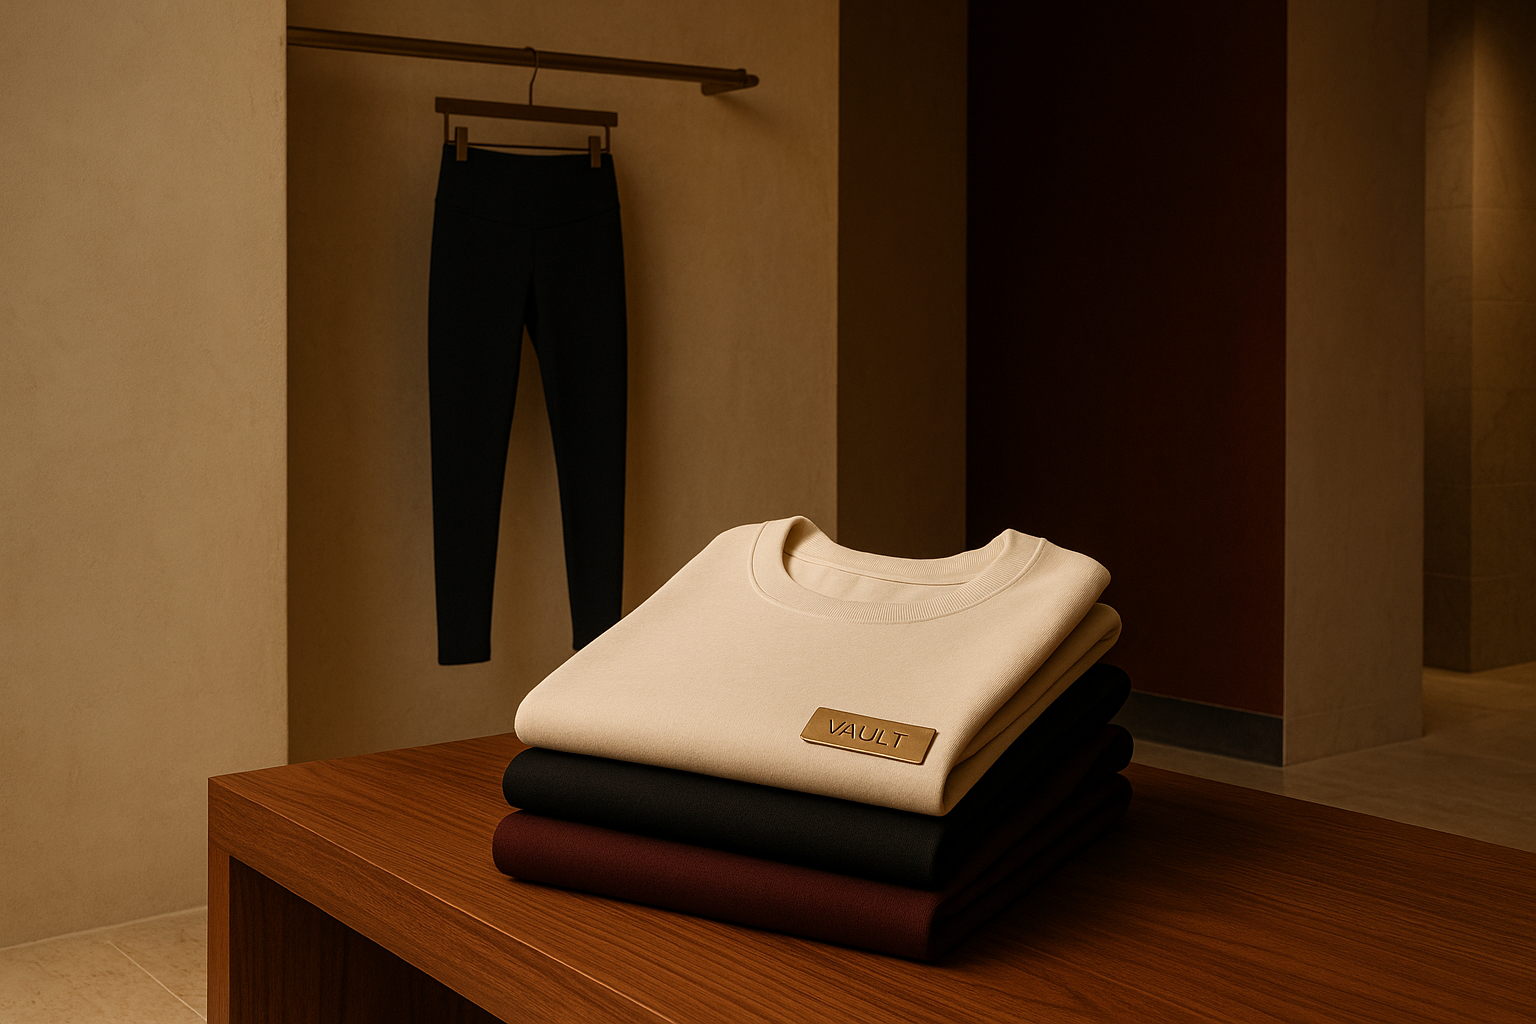
Apparel Line
Editorial stack of premium training tops in cream, black, oxblood. Brushed brass VAULT-embossed tag.
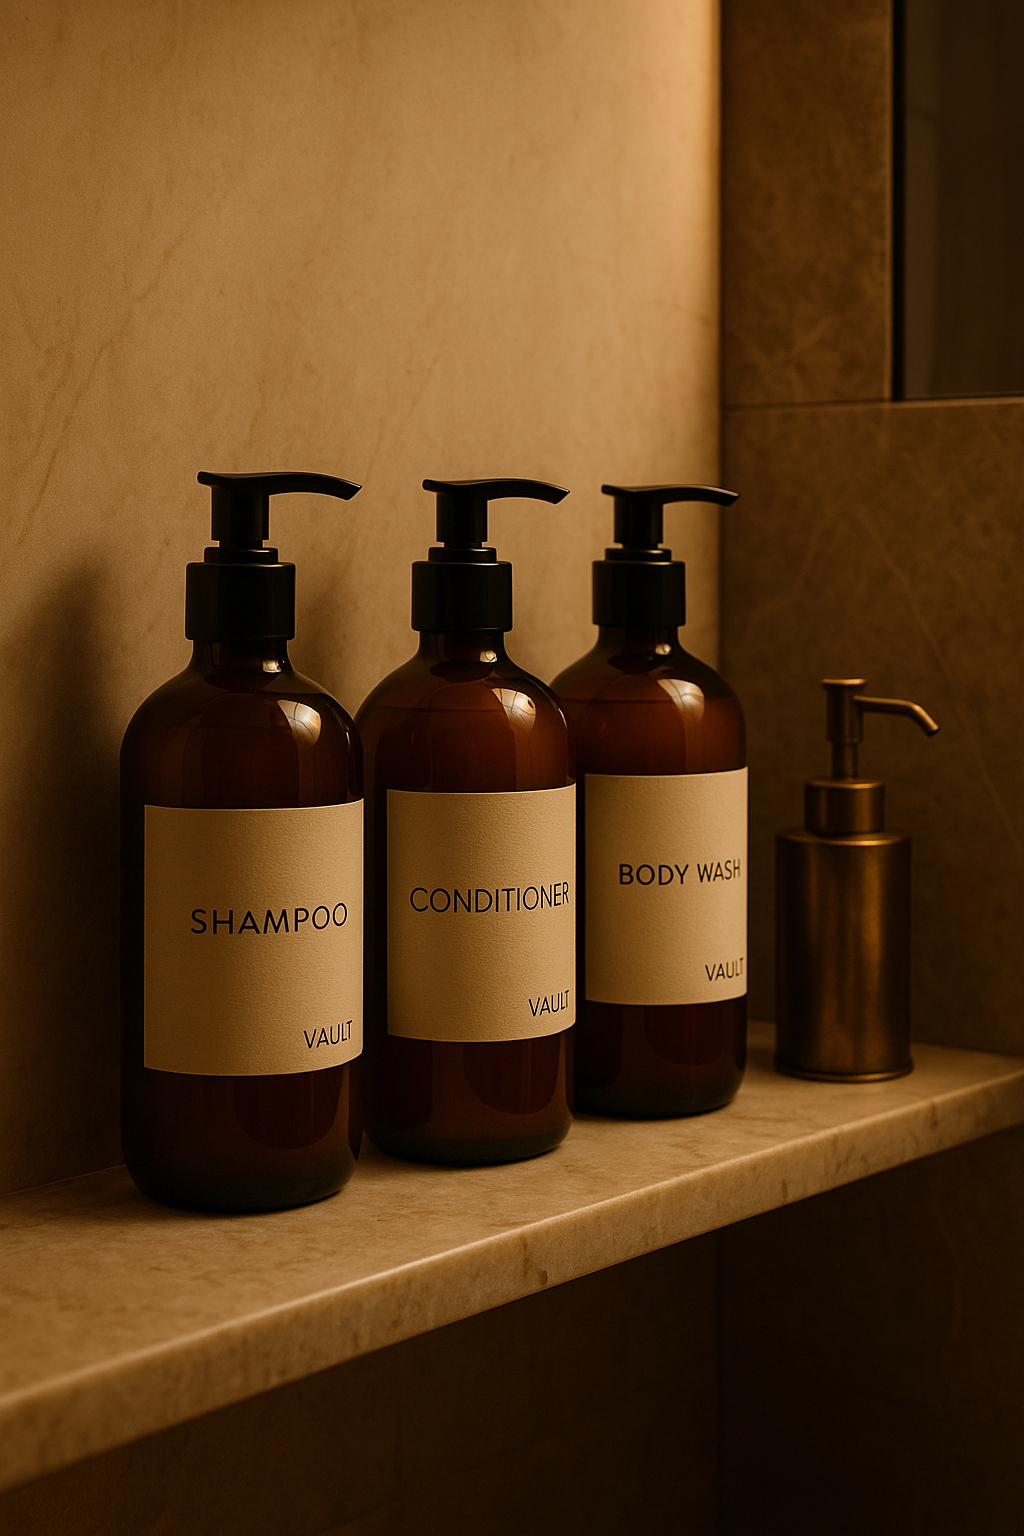
Personal Care
Amber apothecary bottles. Letterpress cream labels: SHAMPOO, CONDITIONER, BODY WASH. VAULT wordmark.
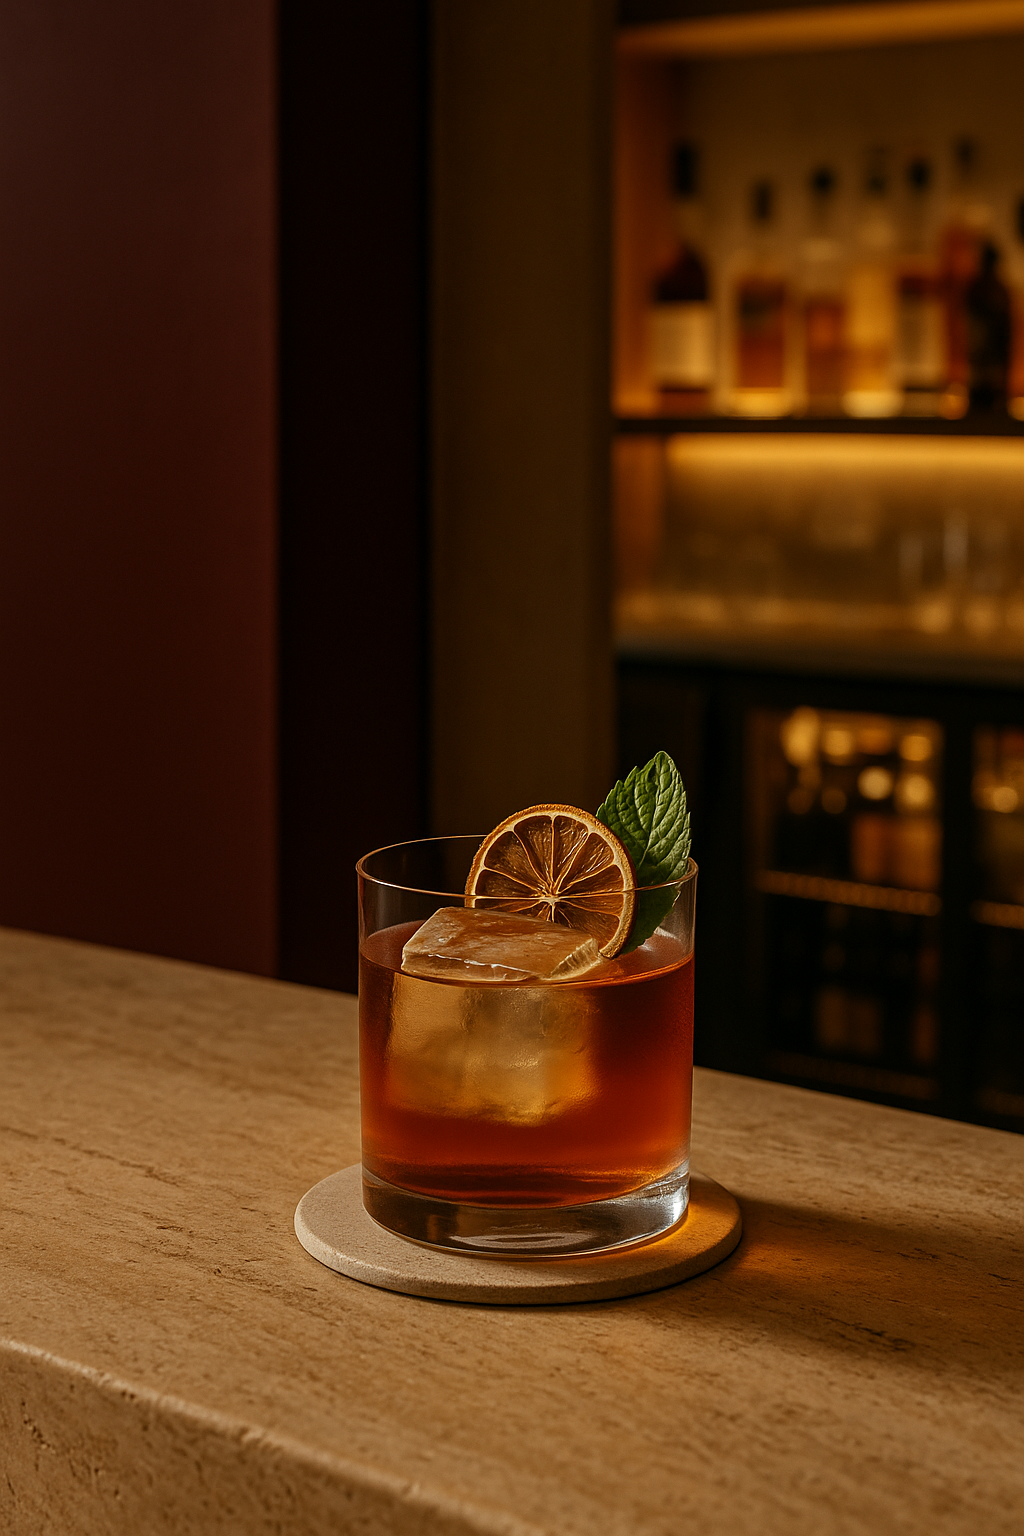
The Vault · Signature Cocktail
Mezcal-forward amber cocktail, large clear ice cube, dehydrated citrus, mint leaf.
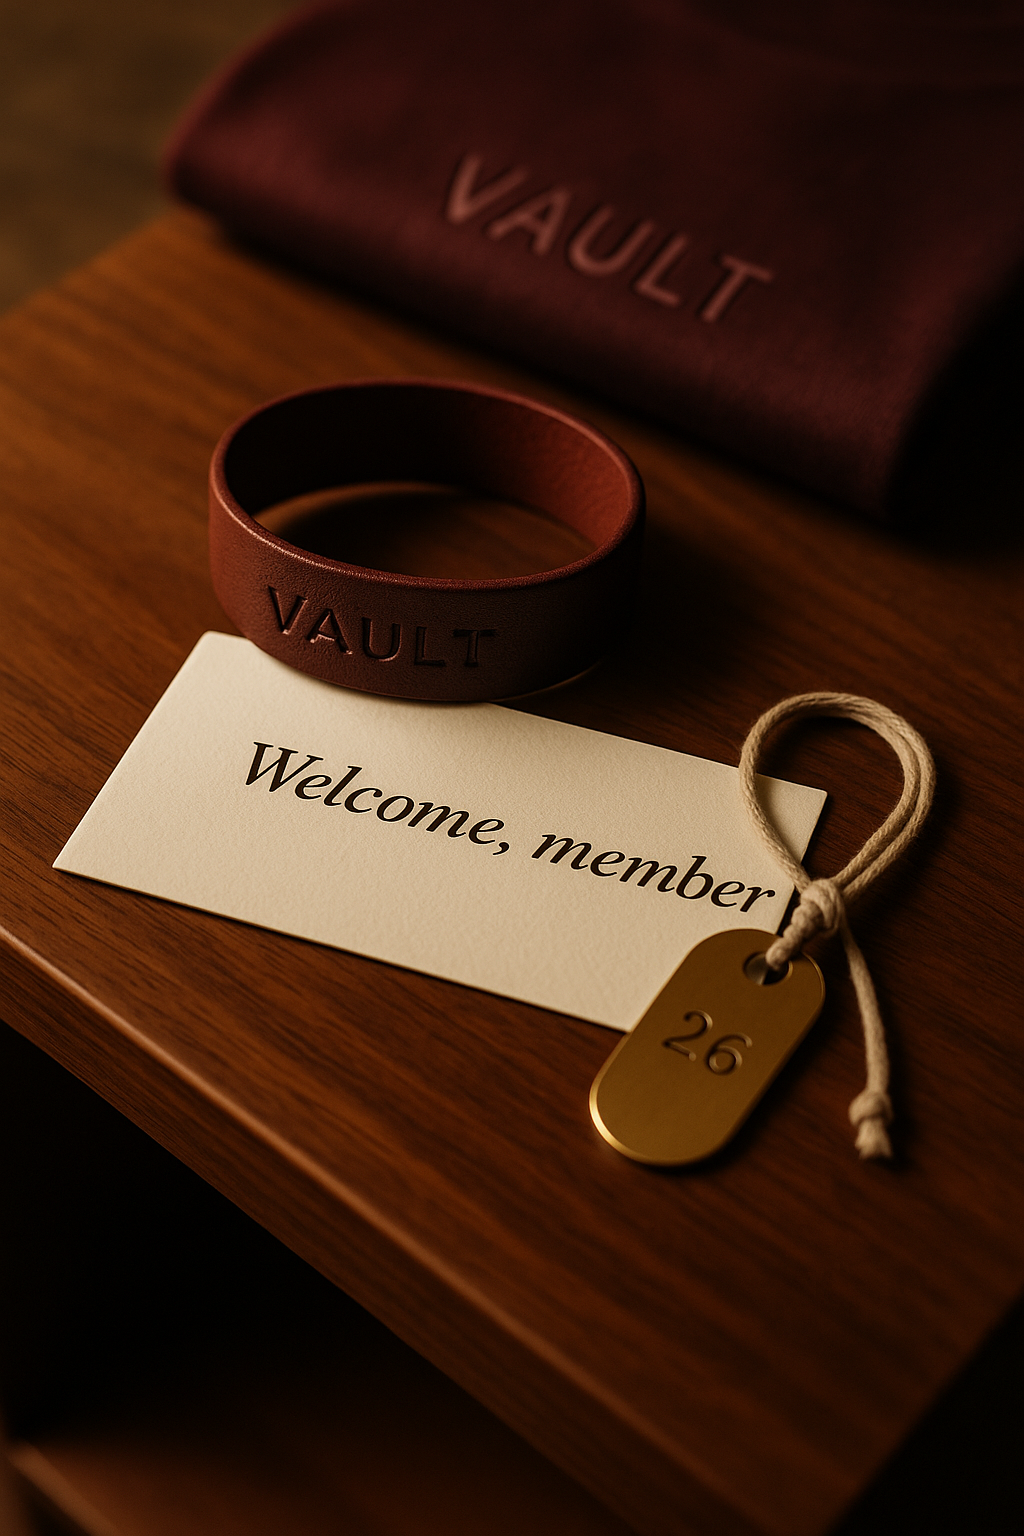
Member Kit
Oxblood leather wristband embossed VAULT, letterpressed welcome card, brass locker key on linen cord.