VAULT · Buildout Specification
Doc date: 2026-07-28. Basis: 18,000 SF envelope, adaptive-reuse or new construction shell delivery. Cross-reference 03_CONCEPT_PROGRAMMING/00_FLOOR_PLAN_CONCEPT for zone layout.
Design intent
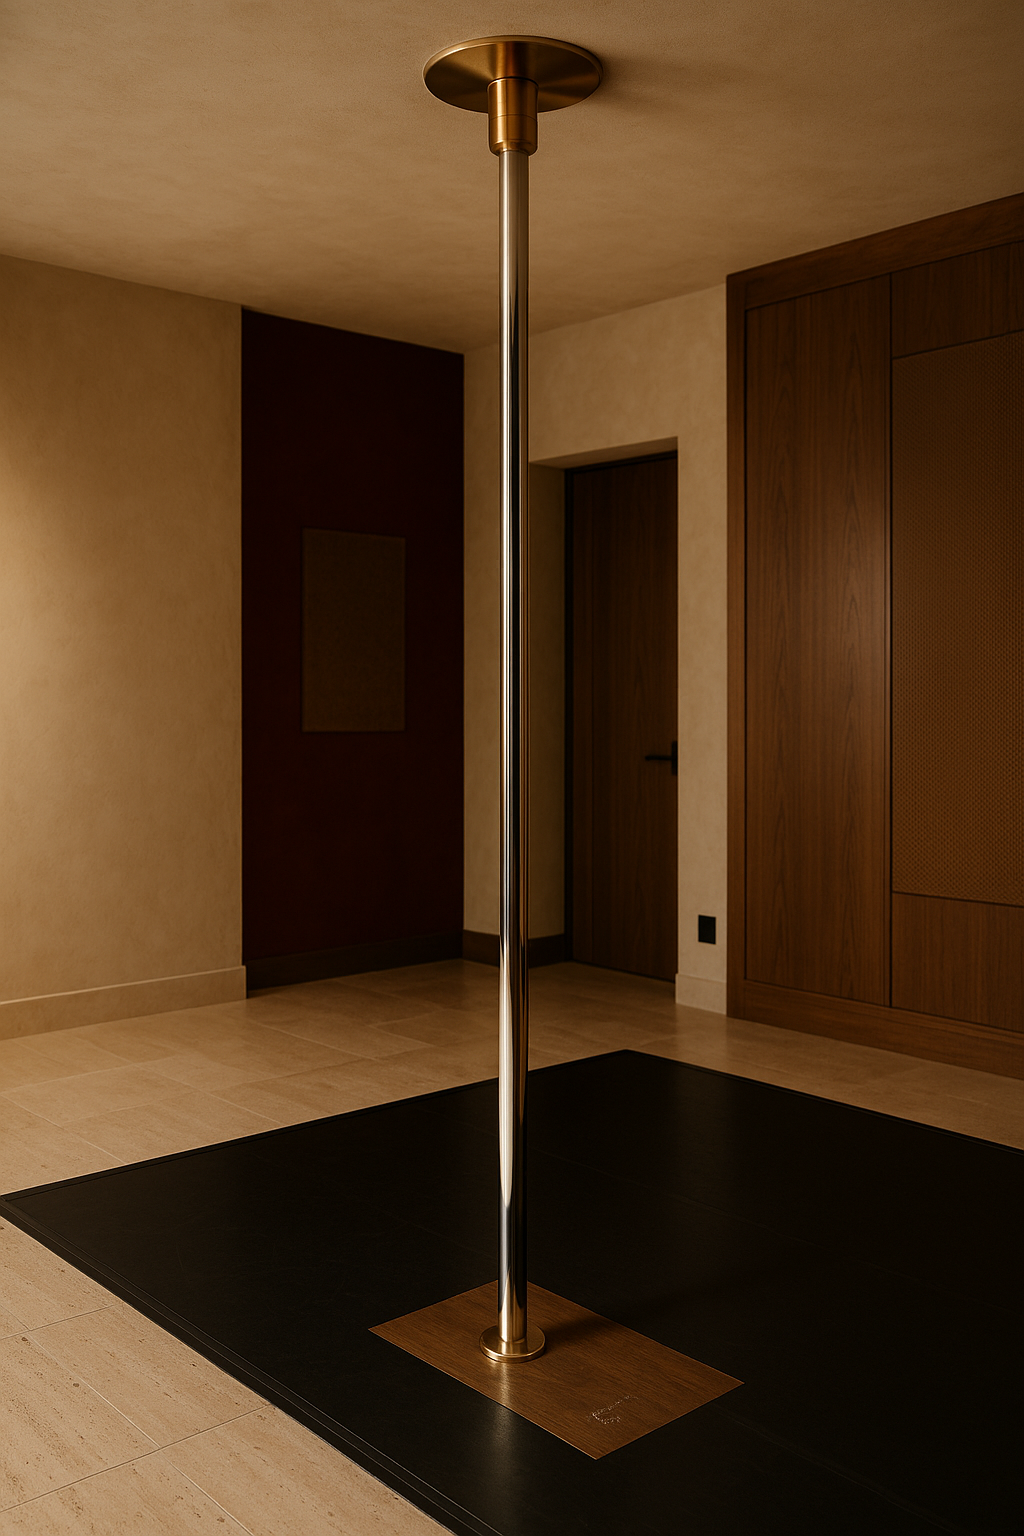
5-star luxury vertical wellness. Broadcast-ready main floor. Vault as spatial thesis: heavy on tactile natural material, warm and low-lit, engineered to feel like a private members club and shoot like a magazine cover. No green anywhere in the palette or the plant program. Restraint over density. Editorial not maximalist.
Program summary (18,000 SF baseline)
| Zone | SF | Ceiling | Notes |
|---|---|---|---|
| Arrival lounge and reception | 1,200 | 12 ft | Curated retail edit, concierge desk |
| Main studio (pole plus dance plus broadcast) | 3,600 | 18 to 20 ft | Column-free, dual-mode acoustics |
| Secondary studio (heated flow plus barre) | 1,400 | 12 to 14 ft | Radiant heated floor |
| Gym and strength | 2,400 | 14 ft | Sled track, platforms, dumbbell wall |
| Recovery wing (contrast, sauna, cold plunge, IR, compression) | 2,000 | 10 to 12 ft | Wet zone, high-spec plumbing |
| Locker rooms (2, gendered plus 1 all-gender) | 2,200 | 10 ft | Steam, vanity, dry room |
| Café and lounge | 1,600 | 12 ft | Full commercial kitchen, alcohol service ready |
| Broadcast control room | 400 | 10 ft | Adjacent main studio |
| MEP, storage, back of house | 1,600 | 10 ft | Utility, laundry, staff, admin |
| Circulation and vertical | 1,600 | Varies | Corridors, stair, elevator if two-story |
Total: 18,000 SF.
Structural
General
- Design load main studio floor: 100 psf live plus 50 psf partition.
- Design load gym platform zone: 150 psf live to accommodate dropped weights and platform anchors.
- Deck-to-deck clear main studio: 20 ft finished. Structural-to-finish delta 24 to 30 in for MEP, rigging grid, and acoustic treatment.
Rigging (pole plus aerial plus lighting truss)
- Per pole point: 1,500 lbf static working load. Dynamic factor 10x. Failure margin 5:1. Ultimate load per point 75,000 lbf.
- Grid: independent load-rated aerial grid rated at 100 psf uniform distributed load or 5,000 lbf point load per bay, whichever governs.
- 24 pole positions on main floor, distributed on 6 ft grid, PFAS-free thread lock.
- Broadcast truss: 4 point independent motor truss, 500 lbf per point plus 200 lbf per foot uniformly distributed. Motorized for reset between broadcast and studio modes.
- Fall arrest anchors at aerial positions: 5,000 lbf ultimate per OSHA 1926.502.
- Structural engineer of record signs and seals every rigging attachment.
Existing structure verification (adaptive-reuse)
- Existing joists, beams, columns must be surveyed by structural engineer before LOI signature.
- If wood truss or bowstring truss (Camp North End Boileryard, Atherton Mill), a supplemental steel grid is bolted or hung independently. Do not load original trusses beyond current dead load.
Mechanical (HVAC)
Design targets by zone
| Zone | Temp setpoint | RH | ACH | Filtration |
|---|---|---|---|---|
| Arrival lounge | 70 F | 40 to 50 percent | 6 | MERV 14 |
| Main studio | 68 F, adjustable to 74 F | 40 to 50 percent | 12 | MERV 14 plus UV-C |
| Secondary studio (heated) | 78 to 92 F programmable | 40 to 60 percent | 10 | MERV 14 plus UV-C |
| Gym | 66 F | 40 to 50 percent | 10 | MERV 14 plus UV-C |
| Recovery wing | Zone-specific (sauna 180 F, cold room 45 F, IR 130 F) | Zone-specific | Wet zone dedicated exhaust | MERV 14 |
| Locker rooms | 72 F | 50 to 60 percent | 12 | MERV 14 |
| Café | 70 F | 40 to 50 percent | 8 plus Type I hood makeup | MERV 14 |
| Control room | 68 F | 40 to 45 percent | 6 | MERV 14 |
| Back of house | 72 F | 40 to 50 percent | 4 | MERV 13 |
System type
- Dedicated Outdoor Air System (DOAS) with energy recovery ventilator (ERV) for base ventilation.
- Variable Refrigerant Flow (VRF) heat pump for zone-level heating and cooling. Mitsubishi CITY MULTI or Daikin VRV IV.
- Radiant floor heat in secondary studio and locker rooms.
- Dedicated exhaust for sauna, steam, cold plunge, café hood, and laundry.
- CO2 sensors in main studio, secondary studio, gym. Demand-controlled ventilation above 900 ppm.
- MERV 14 pre-filter plus UV-C germicidal in DOAS supply for all occupied zones.
Broadcast override
- Main studio HVAC on quiet mode during broadcast: reduce fan speed to NC 25 or lower. Redundant air handler sized to hold setpoint at reduced airflow.
Electrical
Service
- 1,200A, 3-phase, 208Y/120V service minimum. 480V feeder if permitted at meter.
- Redundant service or bypass automatic transfer switch for control room and life-safety.
- Generator: 200 kW natural gas standby, code-required loads plus control room plus recovery wing plus refrigeration.
Distribution
- Main studio: 400A subpanel dedicated. Broadcast lighting on isolated 100A 3-phase feeder to eliminate motor and HVAC noise on lighting circuit.
- Gym: 200A subpanel.
- Recovery wing: 200A subpanel for saunas, cold plunge chillers, IR panels, compression units.
- Café: 200A subpanel plus commercial kitchen equipment loads.
Lighting control
- Lutron HomeWorks QSX or QuantumHD system-wide.
- DMX and sACN control on top of Lutron for broadcast mode.
- 100 percent LED throughout. Warm 2700K to 3000K in front-of-house. 3500K in gym. Tunable white in main studio.
- Dimmable to 0.1 percent in main studio and lounge zones.
Data and low voltage
- Cat 6A everywhere. OM4 fiber backbone between IDF closets.
- 2 IDF closets minimum: front-of-house and back-of-house.
- Wi-Fi 6E, Cisco Meraki or Ruckus, 1 AP per 1,500 SF minimum.
- Camera plus access control: Verkada or Genetec, integrated with door access.
- Broadcast control room: fiber to main studio camera and audio positions, direct fiber to street for uplink.
Plumbing
- Domestic water: 2 in service minimum. Recirculating hot water loop. Point-of-use tankless boosters at sauna and steam.
- Sanitary: verify existing sewer capacity for recovery wing plus locker rooms plus café.
- Grease trap: 1,500 gal minimum exterior for café.
- Cold plunge: dedicated chiller circulation, ozone plus UV sanitation, no chlorine. Copper-silver ion secondary.
- Sauna and steam: dedicated hot water plus steam generator per room.
- Laundry: dedicated hot water plus commercial washer or extractor plus dryer venting.
- Café: 3 compartment sink, mop sink, prep sinks, dishwasher, ice machine, all per NC Retail Food Code.
- Water treatment: whole-building water softener plus RO for café and hydration stations.
Fire and life safety
- NFPA 13 sprinklered throughout.
- Sauna, steam, and control room protected per NFPA guidance for high-heat and equipment rooms.
- Emergency egress paths per NC Building Code Group A-3 (assembly) or B (personal service) as ruled.
- Fire command center adjacent to main entrance.
Acoustic
Studio versus broadcast dual mode
Main studio must function as an experiential fitness room during class hours and as a broadcast-ready shooting stage during production hours. Both modes are engineered.
- Wall assembly: staggered stud with double 5/8 in Type X plus Green Glue plus resilient channel. STC 60 minimum between main studio and any adjacent occupied space.
- Ceiling: sound-isolation clips plus resilient channel plus double 5/8 in Type X. Structural rigging grid independent from acoustic ceiling.
- Floor: sprung sub-floor system with vibration isolation pads. Reduces impact noise transmission to IIC 65 minimum.
- Interior treatment: broadband absorbers on lower two-thirds of walls, diffusion on upper third, hidden bass traps in corners. Target NC 25 background noise floor, RT60 0.6 to 0.8 sec at 500 Hz in studio mode, 0.4 to 0.5 sec in broadcast mode with deployable curtain treatment.
- Curtain system: motorized theatrical curtain track around perimeter. Deploys for broadcast mode to knock down reflections. Concealed in ceiling coffer when retracted.
Separation between studios
- STC 65 wall assembly between main studio and secondary studio.
- Vestibule sound-lock at every studio door. Two doors, minimum 4 ft airlock between.
Separation between VAULT and adjacent tenants or residential
- STC 65 minimum on demising walls.
- STC 70 minimum on shared floor or ceiling assembly if a residential unit is above or below.
- Vibration isolation on all rotating equipment (HVAC, compressors, chillers) with spring hangers and inertia bases.
Audio system
- Meyer Sound or L-Acoustics main studio system, tuned for both class and broadcast reference.
- Distributed audio: Sonos Pro plus QSC ceiling speakers front-of-house zones.
- Broadcast audio: Dante network to control room, Shure Axient wireless mics, Wisycom IEM.
Finishes and material palette
Rule: no green. Nothing sage, nothing eucalyptus, no accent living wall.
Palette
- Stone: oiled travertine (walnut-toned, honed finish). Backsplashes, feature walls, reception plinth, café counter.
- Wall texture: Roman clay in warm bone or clay-tone. Behr Portico or Portola limewash equivalent at contractor’s mix.
- Wood: rift-cut oiled American black walnut. Millwork, seating, benching, reception, café.
- Metal: brushed antique brass on hardware, brackets, mirror frames, café details. Zero polished chrome.
- Accent color: oxblood. Used sparingly: locker interiors, curtain lining, lounge upholstery detail.
- Leather: bridle-cut Horween or Italian saddle leather in cognac and oxblood.
- Neutrals: unbleached linen, oat wool, ivory bouclé.
- Floor:
- Main studio: sprung sub-floor with dark walnut engineered plank finish.
- Secondary studio: heated concrete with wide-plank walnut inlay.
- Gym: rubber over acoustic underlayment, custom black plus warm tan mixed pour.
- Recovery wet zones: honed travertine tile with tight grout.
- Locker rooms: honed travertine floor and wall accent.
- Café: honed travertine plus walnut inlay.
- Circulation: honed travertine with brass inlay strips.
Lighting fixtures
- Front-of-house: Apparatus Studio, Allied Maker, Roll and Hill. Warm brass with alabaster or opal glass diffusers.
- Main studio: theatrical wash plus DMX-controlled architectural accents. Fresnels and RGBW LED strip concealed in coffer for broadcast.
- Locker rooms: linear brass wall sconces, Roman clay soffits with backlit alabaster.
- Café: statement chandelier over central table. Brass and alabaster.
Wayfinding and signage
- Debossed brass plate signage. No printed vinyl anywhere.
- Numeric plus glyph forward. Text minimal.
- Restroom identification: 1 sign at each door, brass, all-gender or gendered as required. No cartoon glyphs.
Furniture (FF&E)
- Reception seating: bespoke leather bench plus 2 armchair. Sourced through custom fabricator (Circle Three Designs internal), not off-the-shelf.
- Lounge: bouclé lounge chairs plus travertine coffee tables plus walnut side tables.
- Café: walnut communal table 12 ft plus rush-seat oak side chairs plus banquette in oxblood leather.
- Locker seating: walnut benches with leather inlay.
- All furniture rated for commercial use.
Retail zone (arrival)
- Curated edit: apparel (custom-branded plus 3rd-party premium), recovery equipment (foam roll, mobility gear), self-care (candle, body oil).
- Millwork: walnut open shelf plus lit alcove plus glass front vitrine for small goods.
- POS: brass and walnut plinth. Square or Shopify POS integrated with member CRM.
Technology stack integration
- Member management: Mindbody or Mariana Tek (broadcast-friendly).
- Access: Verkada Access with mobile credential plus QR fallback.
- Booking: same platform as member management, integrated with waitlist and no-show fee logic.
- Broadcast production: dedicated control room adjacent to main studio. 3-phase power, fiber uplink, 4-camera minimum, motorized truss lighting, Dante audio, direct-to-CDN uplink for live streaming.
Buildout sequencing (macro)
- Demo and shell prep (weeks 1 to 4).
- Rough MEP and rigging steel (weeks 5 to 12).
- Framing, acoustic assemblies, insulation (weeks 8 to 14).
- Ceiling grid, MEP trim, drywall, tape (weeks 12 to 18).
- Finishes: travertine, Roman clay, millwork install (weeks 16 to 24).
- FF&E install, technology commissioning, acoustic tuning (weeks 22 to 28).
- Punch, permits final, training, soft open (weeks 28 to 32).
Target: 28 to 32 week buildout after permit. Grand open Q4 2027 aligns to Q1 2027 shell delivery on lease execution end of Q3 2026.
Cross-ref: 03_CONCEPT_PROGRAMMING/00_FLOOR_PLAN_CONCEPT, 05_MEP_STRUCTURAL_ACOUSTIC.md, 06_BUILDOUT_BUDGET.md.