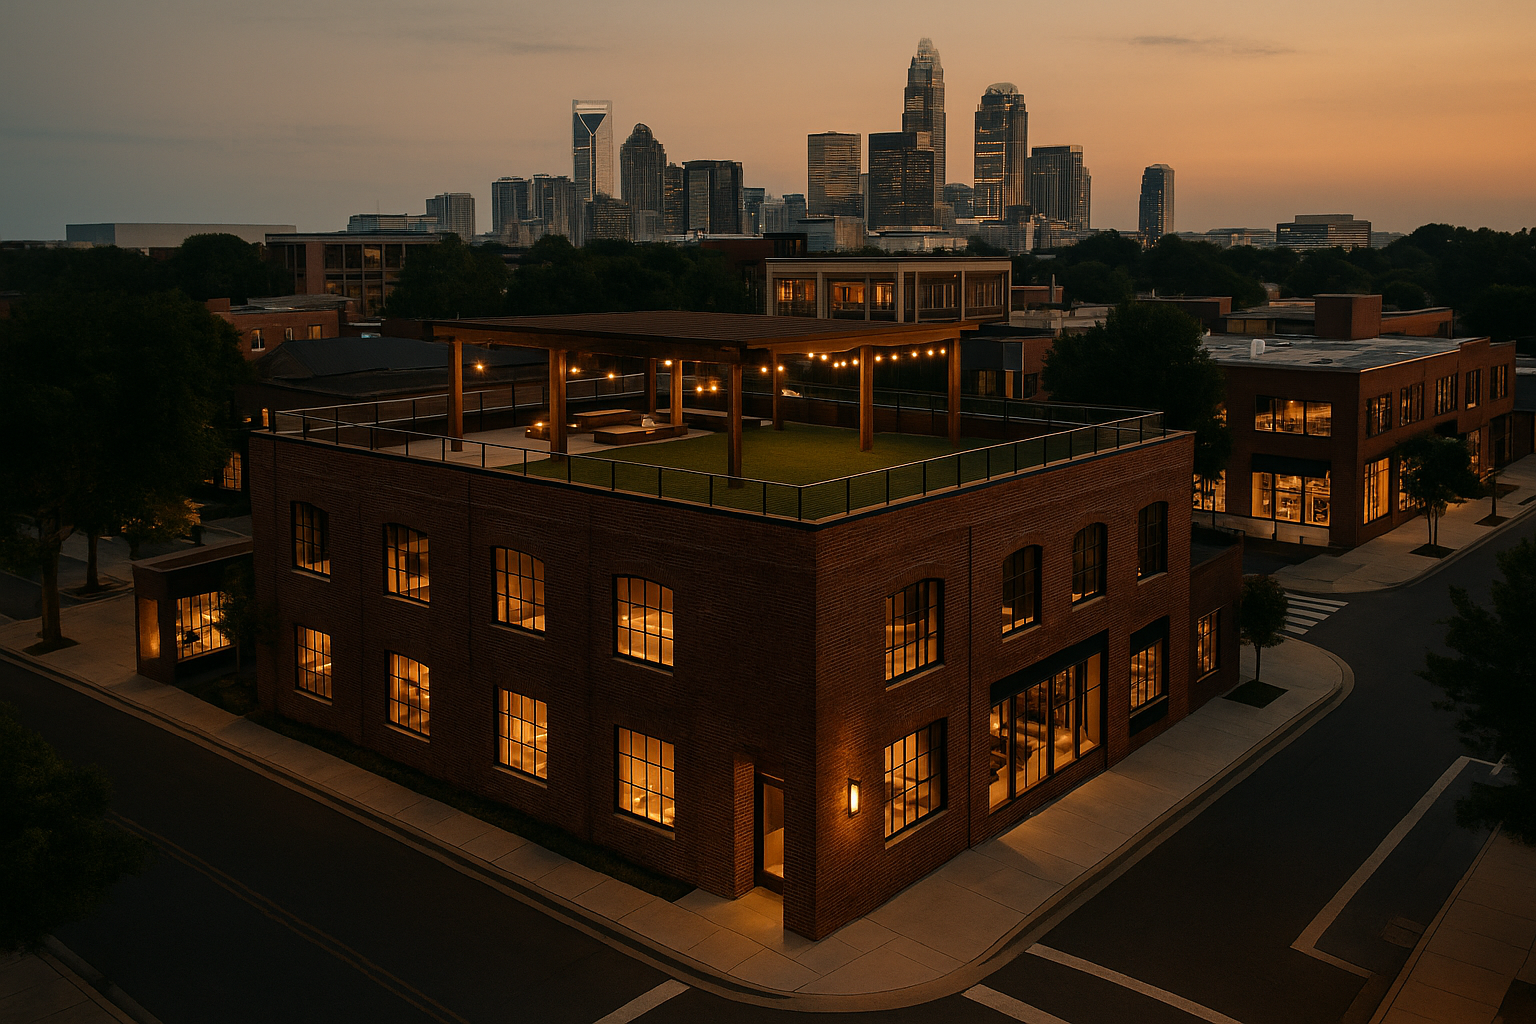
VAULT · Floor Plan Concept
The physical program of the flagship. 15,000-20,000 sq ft. Charlotte South End target.
Not an architectural drawing. A functional program brief the architect can execute.
The whole footprint
Target: 18,000 sq ft (flexible 15k-20k range). Clear ceiling target: 16-20 ft in main studios; 10-12 ft acceptable in ancillary zones.
Zone breakdown
| Zone | Sq Ft | % of total |
|---|---|---|
| Arrival lounge + concierge | 700 | 4% |
| Main pole/dance studio (broadcast-ready) | 3,200 | 18% |
| Secondary movement studio | 1,400 | 8% |
| Reformer/pilates studio | 900 | 5% |
| Strength/gym floor | 2,400 | 13% |
| Cardio + functional zone | 900 | 5% |
| Recovery wing (sauna/steam/plunge/contrast) | 1,600 | 9% |
| Private cabanas (2-3) | 900 | 5% |
| Private studio rooms (2-3) | 800 | 4% |
| Men’s locker room + showers | 900 | 5% |
| Women’s locker room + showers | 900 | 5% |
| Gender-neutral private locker room | 500 | 3% |
| Members’ lounge + café | 1,600 | 9% |
| Retail micro-boutique | 800 | 4% |
| Content/podcast studio | 400 | 2% |
| BOH (offices, mechanical, storage) | 1,100 | 6% |
Total: ~18,000 sq ft. Buffer of 500-1,000 sq ft for circulation.
Zone-by-zone brief
Arrival lounge + concierge (700 sq ft)
- Foyer + main lounge
- Concierge stand + beverage station
- Two seating clusters (waiting + community)
- Rotating art installation (Taj curated)
- Materials: oiled travertine floor, cream plaster walls, oak millwork, brushed brass hardware
- Lighting: 2700K indirect, dimmable
- Non-negotiable: street sound decoupled via double-glazed vestibule
Main pole/dance studio (broadcast-ready) — 3,200 sq ft
- Ceiling: 20 ft minimum, 22-24 preferred
- Structural: rigging capacity for pole loads (see 07_OPERATIONS/02_SAFETY_LIABILITY: 1,500 lbf static, 10x dynamic factor)
- Sprung dance floor (Marley over sprung sub-floor)
- Wall mirrors on 2 sides (retractable for broadcast mode)
- 12-15 pole rigging points (removable poles for competition floor mode)
- Barre installations along one wall
- Multi-mode lighting: soft studio lighting (2700K + 3500K blend) + full DMX-controlled broadcast/concert lighting rig
- Multi-mode audio: recessed line array (Meyer Sound or L-Acoustics compact) + wireless mic package
- Broadcast mode transformation: retractable seating (150-200 seats), broadcast camera positions, rig lowers, DMX lighting activates
- Broadcast machine room adjacent (control positions, video switching, streaming rack)
- Loading dock access for competition production
- The single most important zone in VAULT. If this doesn’t work, nothing works.
Secondary movement studio (1,400 sq ft)
- Ceiling 14-16 ft
- Sprung floor (studio dance spec)
- Mirrors on 2 sides
- Barre installations
- 4-6 pole rigging points (for smaller pole classes)
- Full audio + soft studio lighting
- Class capacity: 20-24
Reformer/pilates studio (900 sq ft)
- Ceiling 10-12 ft
- 8-10 reformers (Balanced Body Allegro 2 or Peak Pilates)
- Cadillacs, wall units, foam rollers
- Soft lighting, floor-to-ceiling curtains for privacy
- Class capacity: 8-10
Strength/gym floor (2,400 sq ft)
- Ceiling 12-16 ft
- Free weight zone: 3-4 platforms with barbells, dumbbells to 100 lbs
- Rig with squat racks (2-3), pull-up bars, gymnastic rings
- Turf area for sled work, sprints, functional movement
- Cable machines (Rogue Fitness or Nautilus)
- Not commodity gym equipment. Rogue Ohio + Eleiko choice, oak plate storage, leather bench upholstery.
Cardio + functional zone (900 sq ft)
- Rower stations (Concept2 or Waterrower, 6-8 units)
- Ski erg (2 units)
- Assault bikes (Rogue Echo, 3 units)
- Cardio treadmills (Woodway Curve, 2 units)
- Peloton Row (2 units for member familiarity)
Recovery wing (1,600 sq ft)
- Traditional Finnish sauna (12 person, cedar interior, 175-190°F)
- Steam room (8 person, 110-118°F, eucalyptus infusion)
- Cold plunge (4-person shared, 45-55°F)
- Contrast shower (2 stations)
- Marble bench seating throughout
- Water station with citrus + cucumber pitchers
- Discreet, spa-quiet acoustic separation
Private cabanas (2-3 cabanas, 300 sq ft each)
- Full recovery suite inside: sauna, steam, cold plunge, contrast shower, private locker
- Bookable in 60-min blocks (Studio + Black Card members)
- Blackout curtains, low lighting, ambient music control
- Robe + towel amenity restocked between bookings
Private studio rooms (2-3 rooms, 250-350 sq ft each)
- 12-14 ft ceilings
- 2-4 rigged poles per room
- Full audio + soft lighting
- Bookable in 60-min blocks (Studio + Black Card members)
- Coaching sessions, private practice, PT with pole/dance component
Men’s locker room (900 sq ft)
- 60 lockers (oiled walnut, brass hardware)
- 6-8 showers (individual, marble/travertine)
- Sauna access via corridor
- Vanity stations (4-6)
- Toilet + urinal facilities
Women’s locker room (900 sq ft)
- 70 lockers (oiled walnut, brass hardware)
- 8 showers (individual, marble/travertine)
- Sauna + steam access via corridor
- Vanity stations (6-8) with Dyson Supersonic hairdryers
- Toilet facilities
- Small floral arrangement, seasonal
Gender-neutral private locker room (500 sq ft)
- 20 lockers + 3 fully-enclosed changing rooms
- Individual private showers
- Own toilet + vanity
- Access to sauna/steam through main recovery corridor
Members’ lounge + café (1,600 sq ft)
- Full La Marzocco espresso setup with 2 baristas
- Bar (evening service): wine, cocktails, zero-proof
- Communal table + 4-6 seat clusters
- Fireplace or hearth (gas, ambient)
- Members’ library (books, magazines, newspapers)
- Bi-weekly live music setup (Trill’s DJ program, small acoustic setups)
- Adjacent to lounge: outdoor terrace (weather-permitting, 300 sq ft)
Retail micro-boutique (800 sq ft)
- Adjacent to lounge, gallery-tier merchandising
- VAULT apparel line, house personal care (Y2), curated third-party (John Pawson tabletop, boutique candles)
- Full-height merchandise walls, minimalist fixtures
Content/podcast studio (400 sq ft)
- Sound-treated, video-capable, natural light option
- 2-camera podcast setup + full lighting rig
- Used for: instructor content library, THE VAULT INVITATIONAL post-show interviews, Trill’s TWG content, member-facing brand stories
BOH (1,100 sq ft)
- GM office
- Director MX office
- Head of Programming office
- Staff kitchen + lounge
- Mechanical rooms (HVAC, laundry pickup dropoff, storage)
- Delivery + receiving
Circulation principles
- Separate member and staff paths where possible. Staff has BOH corridor to reach every zone without walking through member space.
- VIP path from side entrance to private locker to private cabana bypasses main arrival. Never see or be seen by other members if member chooses.
- Loading + rigging egress dedicated for competition mode. Broadcast crews and heavy production loads never pass through arrival.
- Emergency egress code-compliant, but designed so members exit through hospitality touchpoints, not fire doors.
Outdoor rooftop training (if property supports)
If property has roof access: - 800-1,200 sq ft outdoor training deck - Turf + platform + limited equipment - Shaded partial cover - Used for pandemic-resilience overflow, weather-permitted classes, private events, sunset yoga
Adds pandemic resilience and premium differentiation. Site scorecard bonus points if property supports.
Broadcast mode transformation
Main studio transforms in 6-8 hours (setup) + 4 hours (breakdown) between fitness use and broadcast/competition use.
Fitness mode: - Poles installed, rigged for practice - Mirrors deployed - Soft studio lighting
Broadcast/competition mode: - Poles reconfigured for competition spec (staging area) - Mirrors retracted or covered - DMX lighting rig activated - Retractable seating deployed (150-200 seats) - Broadcast camera positions activated - Line array PA + wireless mic package deployed - Streaming rack + control room active
The transformation is designed into the architecture from Day 1. Retrofitting later doubles cost.
Material palette
Applied consistently across all zones: - Floor: oiled travertine (public), engineered oak (BOH, staff), sprung dance floor (studios), Marley over sprung (main studio), marble/travertine (locker + shower) - Walls: Roman clay plaster (cream), oxblood accent walls (single per zone), oak paneling in lounge + café - Millwork: oiled walnut (lockers, café shelving), white oak (studio barres), brushed brass hardware everywhere - Ceilings: exposed structure painted matte black (industrial zones), acoustic Baffles (studios), plaster with cove lighting (lounge) - Fixtures: brushed brass or oil-rubbed bronze (lighting, hardware), no chrome - Fabric: linen (curtains), leather (bench upholstery), wool (throws)
No visible plastic anywhere member sees.
Compliance + code
- ADA fully compliant throughout, no exceptions
- Fire code + occupancy limits calculated for both fitness mode and broadcast mode (broadcast mode is higher occupancy trigger)
- Sound levels compliant with Charlotte municipal ordinances (broadcast mode requires special event permitting or acoustic engineering above baseline)
- ABC license for wine + beer + spirits in members’ lounge
The site scorecard link
Every candidate property gets scored against this floor plan concept in 04_MARKET_SELECTION_CHARLOTTE. If a property cannot accommodate this program at target ceilings, walk.
Next docs
- 01_MEMBERSHIP_TIERS — pricing and access rights per tier
- 02_CLASS_PROGRAMMING — the class schedule design
- 03_PERSONAL_TRAINING — PT program spec
- 04_RECOVERY_WING — the wellness recovery spec
- 05_MEMBERS_LOUNGE_CAFE — the lounge + café program