VAULT · MEP, Structural, Acoustic Technical Requirements
Doc date: 2026-07-28. Engineering-side companion to 03_BUILD_SPEC. Basis: 18,000 SF envelope, adaptive-reuse or new construction shell, main studio dual-mode (class plus broadcast), premium wet zone recovery wing, commercial café.
HVAC zone map and design targets
Arrival lounge
- Area: 1,200 SF. Occupancy: 40 max.
- Setpoint: 70 F cooling, 70 F heating.
- RH: 40 to 50 percent.
- CO2: less than 900 ppm.
- ACH: 6.
- Filtration: MERV 14.
- Notes: Vestibule with sliding automatic door to control infiltration. Positive pressure vs street.
Main studio (dual-mode)
- Area: 3,600 SF. Occupancy: 60 max in class; 40 max plus crew in broadcast.
- Setpoint: adjustable 68 F to 74 F.
- RH: 40 to 50 percent.
- CO2: less than 1,100 ppm demand-controlled.
- ACH: 12 in class mode, 6 with high-MERV recirculation in broadcast mode.
- Filtration: MERV 14 plus UV-C in air handler.
- Notes: dedicated AHU with variable speed fan. Broadcast quiet mode target NC 25 or better. Redundant AHU for reliability during broadcast.
Secondary studio (heated flow plus barre)
- Area: 1,400 SF. Occupancy: 30 max.
- Setpoint: programmable 78 F to 92 F.
- RH: 40 to 60 percent (up to 55 percent for heated flow class).
- CO2: less than 1,100 ppm demand-controlled.
- ACH: 10.
- Filtration: MERV 14 plus UV-C.
- Notes: radiant floor heat for base plus supplemental forced air for RH management. Dedicated dehumidifier for post-class RH pull-down.
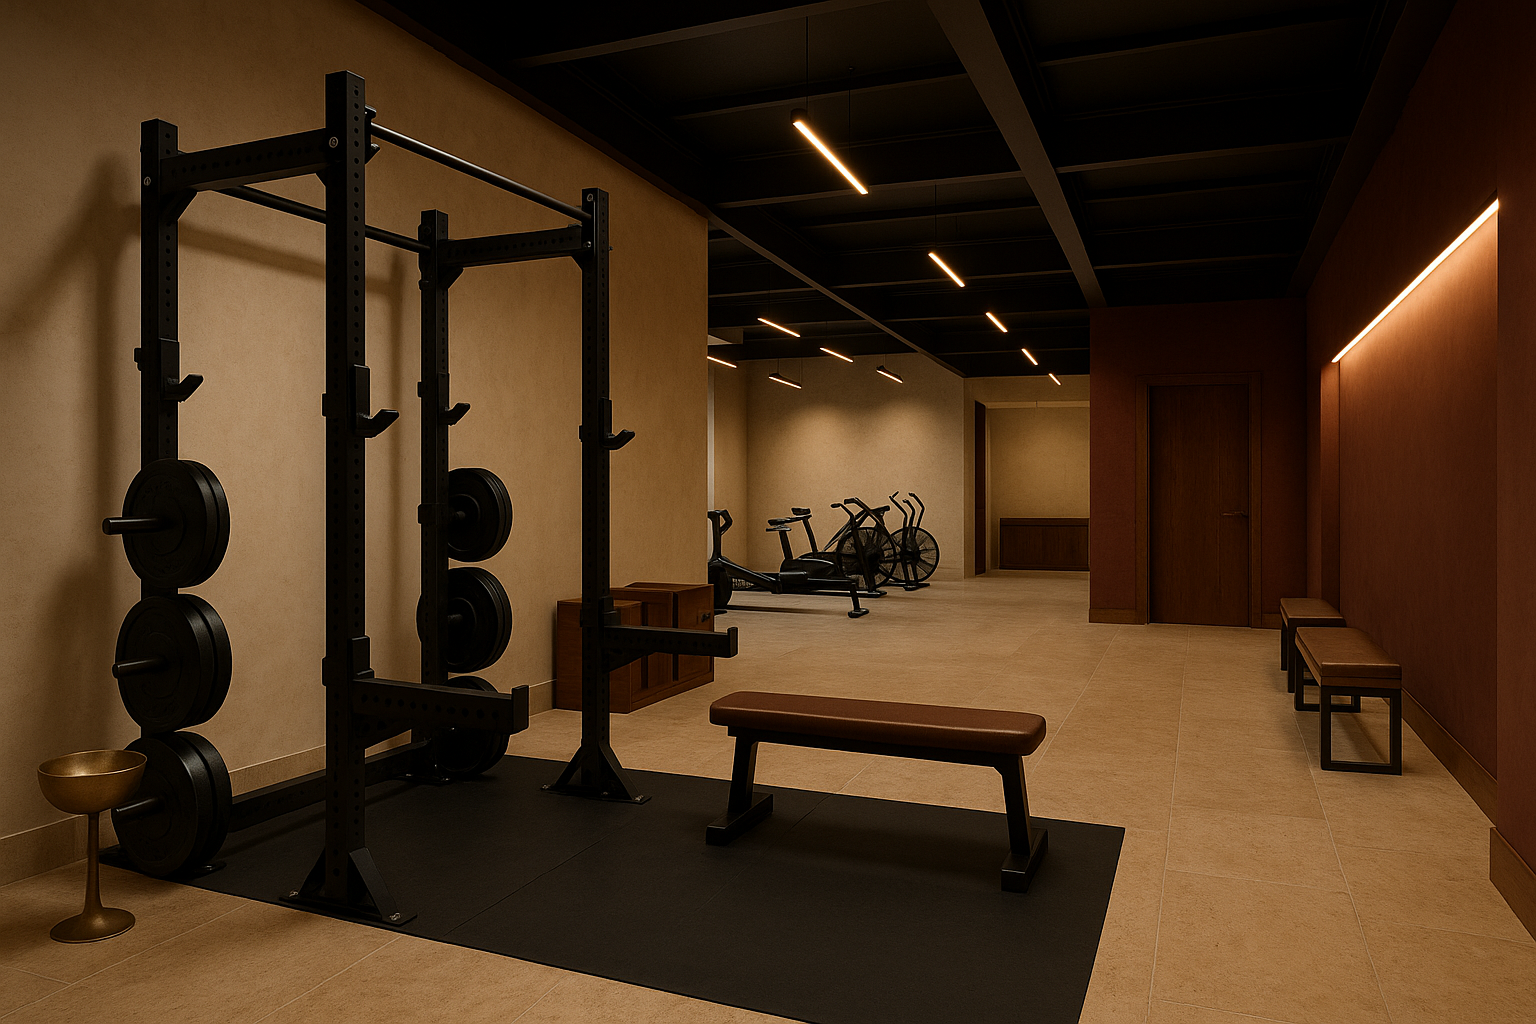
Gym and strength
- Area: 2,400 SF. Occupancy: 40 max.
- Setpoint: 66 F cooling, 68 F heating.
- RH: 40 to 50 percent.
- CO2: less than 1,000 ppm.
- ACH: 10.
- Filtration: MERV 14 plus UV-C.
- Notes: supplemental exhaust for platform zone to purge quickly after intense sessions.
Recovery wing (multi-zone)
| Sub-zone | Temp | RH | Ventilation |
|---|---|---|---|
| Sauna room (dry) | 170 to 200 F operating, ambient 70 F when off | Ambient | Dedicated exhaust 100 CFM, high-temp rated |
| Steam room | 110 to 118 F, 100 percent RH | 100 percent operating | Dedicated exhaust 150 CFM plus vapor barrier walls |
| Cold plunge suite | 65 F ambient, plunge water 38 to 55 F | 40 to 50 percent | 8 ACH plus dehumidification |
| IR sauna | 120 to 140 F operating, ambient 70 F when off | 30 to 40 percent | 6 ACH plus low-temp exhaust 50 CFM |
| Compression and lounge | 68 to 72 F | 40 to 50 percent | 8 ACH |
| Contrast circulation | 70 F | 40 to 50 percent | 8 ACH |
- Notes: entire wet zone in negative pressure relative to dry front-of-house. Dedicated dehumidifier at 12 gal per day capacity minimum. Wall assembly full vapor barrier plus non-corroding fasteners.
Locker rooms (2 gendered plus 1 all-gender)
- Area: 2,200 SF total. Occupancy: 40 total peak.
- Setpoint: 72 F.
- RH: 50 to 60 percent.
- CO2: less than 1,000 ppm.
- ACH: 12.
- Filtration: MERV 14.
- Notes: dedicated exhaust for showers plus toilet plus steam. Radiant heated floor. Anti-fog mirror heat.
Café and lounge
- Area: 1,600 SF. Occupancy: 60 max.
- Setpoint: 70 F.
- RH: 40 to 50 percent.
- CO2: less than 900 ppm.
- ACH: 8 general plus Type I hood makeup air (4,000 to 6,000 CFM depending on cooking load).
- Filtration: MERV 14.
- Notes: hood-mandated exhaust plus tempered makeup air.
Broadcast control room
- Area: 400 SF. Occupancy: 4.
- Setpoint: 68 F.
- RH: 40 to 45 percent.
- CO2: less than 900 ppm.
- ACH: 6 plus 24 hr operation.
- Filtration: MERV 14.
- Notes: continuous cooling for equipment load. Dedicated split system as secondary path. NC 30 or better background noise.
Back of house (admin, laundry, storage, staff)
- Area: 1,600 SF.
- Setpoint: 72 F.
- RH: 40 to 50 percent.
- ACH: 4 admin, 10 laundry with dedicated dryer venting.
- Filtration: MERV 13.
HVAC system architecture
- DOAS with ERV for ventilation baseline. Minimum 10,000 CFM rated capacity, sized to code plus 20 percent for reserve.
- VRF heat pump (Mitsubishi CITY MULTI or Daikin VRV IV) for zone control, 4 to 6 outdoor condensing units split across zones.
- Radiant floor: Uponor or Watts hydronic, boiler-fed, in secondary studio and locker rooms.
- Dedicated exhausts: sauna, steam, cold plunge, hood, laundry, restrooms.
- Building automation: Distech, Automated Logic, or Tridium Niagara BMS. Full remote monitoring plus alerts.
- Redundancy: N+1 on main studio AHU. Cold plunge chiller with backup. Boiler with staged units so single-boiler failure doesn’t kill radiant.
Structural requirements
Deck live load (finished)
- Main studio: 100 psf live plus 50 psf partition plus rigging point loads per plan.
- Gym platform zone: 150 psf.
- Recovery wing: 100 psf, plus point loads for sauna and steam vessels per manufacturer.
- Café: 100 psf.
- All other occupied zones: 100 psf per NC Building Code assembly minimums.
Rigging attachment (main studio)
- Per pole point: 1,500 lbf static working load. Dynamic factor 10x. Ultimate 75,000 lbf per point at 5:1 safety.
- Grid: independent load-rated aerial grid rated 5,000 lbf per bay point load OR 100 psf uniform, whichever governs.
- 24 pole positions on 6 ft x 6 ft grid, in a 30 ft x 40 ft rigging zone within the main studio.
- Broadcast truss: 4-point motorized truss, 500 lbf per point static, 200 lbf per foot uniform.
- Fall arrest anchors at aerial positions: 5,000 lbf ultimate per OSHA 1926.502.
- Grid integration: independent steel grid hung from primary structure via engineered connections. Do not attach to existing wood truss or bowstring truss.
Steel grid detail (adaptive-reuse case)
- Main member: W8x18 or W10x22 beam pattern on 8 ft grid.
- Secondary: W6x12 cross-members on 6 ft centers.
- Hangers: 3/4 in threaded rod, seismic braced per ASCE 7 for NC seismic zone.
- Coordination: rigging grid installed after MEP rough plus before ceiling.
Structural verification (adaptive-reuse LOI)
- Structural engineer walks property before LOI.
- Confirms deck load capacity via existing drawings plus in-situ measurements plus intrusive testing if drawings absent.
- If capacity insufficient, budget for supplemental steel or reinforced deck. Add $50 to $150 psf on main studio area to buildout budget.
Acoustic requirements
Isolation targets (per assembly)
| Assembly | STC | IIC | Rationale |
|---|---|---|---|
| Main studio to secondary studio | 65 | N/A | Class overlap plus broadcast |
| Main studio to gym | 60 | N/A | Concurrent operation |
| Main studio to recovery wing | 60 | N/A | Class overlap |
| Main studio to café | 55 | N/A | Public zone concurrent |
| Any studio to exterior tenant | 65 | N/A | Neighbor protection |
| Any studio to residential above or below | 70 | 65 | Multifamily protection |
| Locker room to studio | 55 | N/A | Water noise |
| Café to any studio | 55 | N/A | Kitchen noise |
Wall assemblies (typical)
- STC 65 studio-to-studio: double stud, 3.5 in cavity each, Green Glue between double 5/8 in Type X GWB each side, staggered stud, decoupled top and bottom plates on resilient pads.
- STC 60 studio-to-support: staggered stud plus double 5/8 in Type X plus resilient channel one side.
- STC 55 back-of-house: standard 6 in metal stud plus double 5/8 in Type X plus batt insulation.
Ceiling assembly (main studio, dual-mode)
- Structural grid: independent steel grid for rigging (see structural section).
- Acoustic ceiling: sound isolation clips (RSIC-1 or PAC International RSIC) plus resilient channel plus double 5/8 in Type X GWB.
- Cavity: 8 in mineral wool.
- Broadcast treatment: motorized theatrical curtain track around perimeter, retracted in class mode, deployed in broadcast mode. Curtain fabric NRC 0.75 minimum.
Floor assembly (main studio)
- Base: existing structural deck.
- Vibration isolation pad: Fabreeka or Kinetics Noise Control neoprene 3/4 in.
- Plywood sub-floor 2 layers 3/4 in staggered.
- Sprung dance floor system (Harlequin Liberty or Rosco Cadence) with resilient rubber pads.
- Wear surface: engineered walnut plank (see finish spec).
Background noise targets
- Main studio in broadcast mode: NC 25 with all HVAC operating.
- Main studio in class mode: NC 30.
- Control room: NC 30.
- Recovery relaxation lounge: NC 30.
- All studios: RT60 tuned per acoustic consultant. Main studio dual mode: 0.6 to 0.8 sec class, 0.4 to 0.5 sec broadcast.
Vibration isolation
- All rotating equipment (AHU, VRF condensers, boilers, chillers, dehumidifiers) on spring hangers or spring isolators plus inertia bases.
- Roof-mount RTUs on spring curbs.
- No hard connections from equipment to structure.
Broadcast production infrastructure
Control room
- 400 SF, adjacent main studio, glass window with dual-pane STC 45 window into studio.
- Equipment power: dedicated 100A 3-phase circuit, isolated ground.
- HVAC: dedicated split for redundancy plus base VRF connection.
- Audio: Dante network fiber, 32 channel base capacity, expandable.
- Video: SDI plus fiber runs to studio positions, 4 camera minimum plus overhead plus PTZ options.
- Uplink: dedicated fiber to street, redundant carrier (Spectrum Business plus AT&T Fiber). 1 Gbps symmetric each minimum.
- Streaming: Blackmagic ATEM Constellation or Ross Ultrix routing plus Vimeo Studio plus YouTube Live plus custom CDN.
Main studio broadcast prep
- Motorized truss lighting: 4 to 6 point Tempest or similar. DMX and sACN control.
- Cyclorama or seamless backdrop system on one wall, motorized.
- Perimeter theatrical curtain, motorized.
- Camera positions: 4 hardwired plus 2 wireless, IFB return.
- Talent audio: 6 channel Shure Axient wireless plus 4 channel Wisycom IEM.
- Reference monitor system: Meyer Sound or L-Acoustics.
Power for broadcast
- Isolated 100A 3-phase, tech neutral, isolated ground.
- Star ground topology to eliminate hum loops.
- UPS backup for control room equipment: 10 kVA minimum, 30 min runtime.
- Generator failover to control room plus main studio lighting: within 10 sec on utility loss.
Water and drainage (recovery wing detail)
- Cold plunge: dedicated chiller circulation, ozone plus UV sanitation. No chlorine. Copper-silver ionization as secondary. Recirculation pump 20 gpm minimum per plunge.
- Sauna: dedicated 240V 30A circuit plus per manufacturer.
- Steam room: dedicated steam generator (Mr. Steam or Steamist Total Sense), dedicated water supply plus drain.
- IR sauna: dedicated 240V 30A circuit per unit.
- Floor drains: linear channel drains, honed travertine tile with tight epoxy grout.
- Trench drain at cold plunge threshold.
- Water treatment: whole-building softener plus RO for café and hydration.
- Grease trap: 1,500 gal exterior for café.
Fire and life safety
- NFPA 13 sprinklered.
- Assembly Group A-3 or B (personal service) as determined by AoR.
- Occupant load calculated per NC Building Code table 1004.5.
- 2 means of egress from every occupied zone.
- Emergency lighting plus exit signs per code.
- Fire alarm addressable, monitored central station.
Cross-references
03_BUILD_SPEC.md for finishes and program. 06_BUILDOUT_BUDGET.md for line items driven by these systems. 03_CONCEPT_PROGRAMMING/00_FLOOR_PLAN_CONCEPT for zone layout.